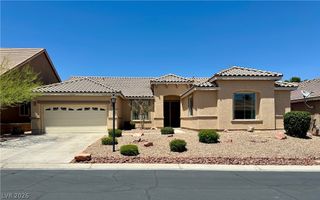
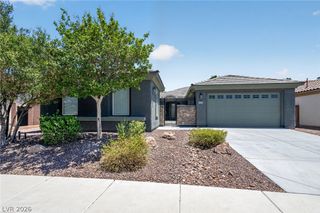
8103 Villa Cano Street, Las Vegas, NV 89131
- 4 beds |
- 4 baths |
- 3,000 sqft
 Rental
  Built in 2001
  6,098sqft lot
 3 car garage
  $1/sqft
  Listed 10 days ago
Property Description
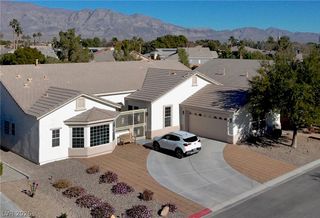
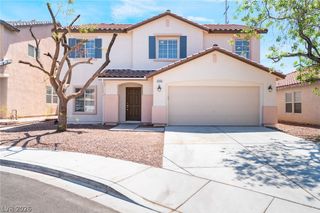
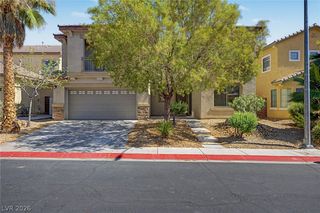
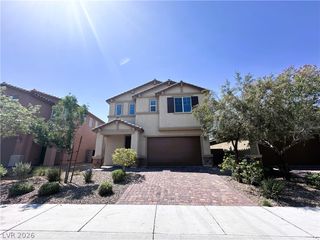
Beautifully renovated home in highly desired gated community of Stone Mountain. Home features enclosed courtyard with wrought iron gate. Dual Master Bedrooms w/one upstairs & one downstairs. 3000 sq ft, 4BR/4BA w/Den & 3 Car Garage. Home features luxury vinly plank floors down & carpet up, plantation shutters & blinds throughout. Living room w/vaulted ceilings, chandelier & electric fireplace. Kitchen to include island w/breakfast bar & granite counters w/backsplash, shaker cabinets, recessed lights, SS appliances to include built in dbl oven, cooktop, fridge, dishwasher & microwave as well as formal dining room and butler's pantry adjacent to the kitchen. Primary bed down w/ceiling fan & light & walk in closet w/built ins. Remodeled primary bath downstairs w/walk-in shower w/tile surround, granite, dual sinks. 2nd primary bedroom up w/ceiling fan & light, own bath & walk in closet. Bed 3 & 4 w/ceiling fan & light. Den is great for office or study area. Separate laundry room with sink, granite counters & cabinets. Backyard excellent for entertaining w/covered patio, concrete slab, desert landscaping w/snthetic grass. This 3-car garage has storage shelves.
- Listing Status:
- Active
- Data Last Updated:
- July 6, 2026 at 12:16PM
- Listing Office:
- Signature Real Estate Group : 702-268-2631
- Listing Agent:
- Denise M. Gubler : (702) 496-2830
- MLS ID:
- 2791841

- General: CourtyardPorchPatioPrivate YardSprinkler/Irrigation
- Style: Two Story
- Other Structures: PorchPatioCovered
- Parking: AttachedFinished GarageGarageGarage Door OpenerInside EntrancePrivateStorage
- Roofing: Tile
- Windows: BlindsPlantation Shutters
- General: FrameStucco2
- HOA Amenities: Gated
- Originating MLS: GLVAR_LAS
- County: Clark
- Zoning: 125-09-810-038
- Fencing: BlockBack Yard
- Utilities: Cable Available
- Source: GLVAR_LAS
This listing courtesy of Denise M. Gubler , Signature Real Estate Group