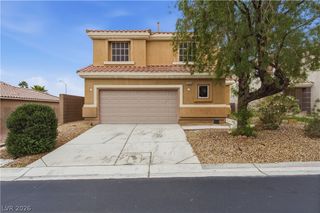
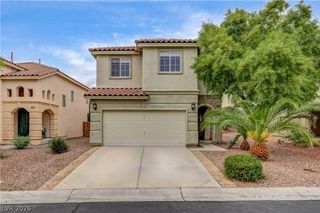
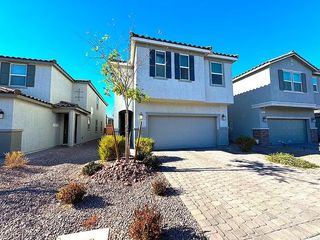
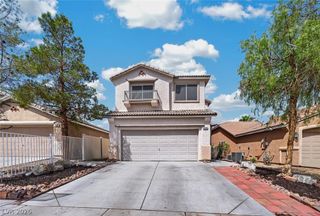
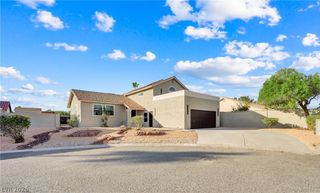
8211 Rainy Mountain Court, Las Vegas, NV 89113
- 4 beds |
- 3 baths |
- 2,328 sqft
 Single-Family Home
 Built in 2016
 4,792sqft lot
 2 car garage
 $247/sqft
 Listed 6 days ago
Property Description
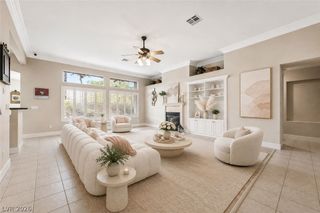
Tucked away on a cul-de-sac in the Madison Hills community, this beautifully maintained two-story home offers 2,328 square feet of thoughtfully designed living space with 4 bedrooms, 3 full bathrooms, and a versatile upstairs loft with ARC approval for RV parking + gate install. Step inside to an inviting open-concept floor plan where the kitchen takes center stage, featuring rich cabinetry, granite countertops, stainless steel appliances, a spacious island with breakfast bar seating, and plenty of room to gather. The adjoining dining and living areas create a comfortable flow for everyday living and entertaining. Upstairs, a generous loft provides a second living space, while the spacious primary suite features a walk-in closet, dual sinks, and a separate shower. Step outside to a beautifully landscaped backyard designed for enjoying the Las Vegas lifestyle, complete with an expansive covered patio, paver walkways, mature landscaping, and a charming decorative rock waterfall feature. Additional highlights include plantation shutters, ceiling fans, a dedicated laundry room, and a finished two-car garage. With its flexible floor plan, inviting outdoor spaces, and convenient southwest Las Vegas location, this home offers an exceptional combination of comfort, functionality, and charm! HOA provides monthly street cleaning and illumination patrol.
- Listing Status:
- Active
- Data Last Updated:
- November 19, 2026 at 3:18AM
- Listing Office:
- Keller Williams VIP : 702-905-1110
- Listing Agent:
- Brendan Swanson : (702) 265-3859
- Contact:
- (702) 265-3859
- MLS ID:
- 2832451

- General: PatioPrivate Yard
- Style: Two Story
- Other Structures: PatioCovered
- Parking: AttachedFinished GarageGarageInside EntrancePrivate
- Roofing: Tile
- Windows: Double Pane WindowsLow-Emissivity Windows
- General: Drywall2
- HOA Amenities: Association Management55.0Monthly
- Originating MLS: GLVAR_LAS
- County: Clark
- Zoning: 176-09-412-023
- Fencing: BlockBack Yard
- Utilities: Underground UtilitiesPhotovoltaics None
- Water: Public
- Sewer: Public Sewer
- Source: GLVAR_LAS
This listing courtesy of Brendan Swanson , Keller Williams VIP
Monthly Payment
- Principal & Interest $
- Property Taxes $
- Home Insurance $
- VA Funding Fee $

 New - 22 hours ago