828 Temple View Drive, Las Vegas, NV 89110
- 4 beds |
- 3 baths |
- 3,369 sqft
 Single-Family Home
 Built in 1999
 0.46acre lot
 4 car garage
 $200/sqft
 Listed 1 month ago
Property Description
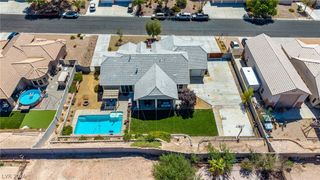
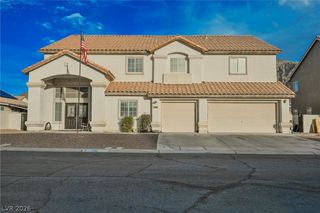
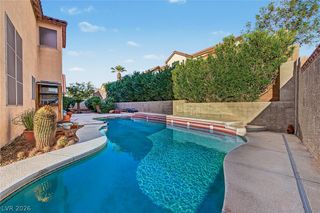
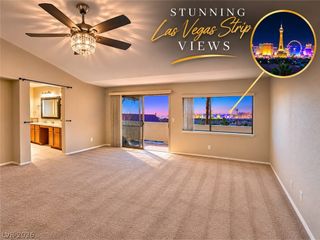
Set on a 0.46-acre lot at the base of Frenchman Mountain, this two-story home has a pool and spa, a four-car garage and a primary-suite balcony with views of the Strip and downtown skyline. The formal living room has two-story ceilings, arched windows and plantation shutters, which continue through much of the home, and opens to a formal dining room. The kitchen includes light wood cabinetry, dark stone-look counters, a center island with breakfast bar, gas range, stainless dishwasher and microwave, and a window over the sink facing the backyard. The separate family room has a gas fireplace and ceiling fan. A downstairs bedroom with walk-in closet sits next to a downstairs full bath, and an upstairs loft adds flexible space. The primary suite has a vaulted ceiling, private balcony, walk-in closet, room for a sitting area and a bath with a soaking tub, separate glass-enclosed shower and long vanity. The remaining upstairs bedrooms have ceiling fans, and the hall bath has a double-sink vanity and tub/shower combination. The laundry room includes upper cabinets, and the refrigerator, washer and dryer are included. The backyard has a free-form pool with an attached spa and rock waterfall, a covered patio, two lawn areas, mature landscaping on drip and sprinklers, block-wall fencing and landscape lighting. Solar (financed) is installed. Located in Coventry Estates within the Clearview Estates master association, near Hollywood Blvd and Bonanza Rd, and zoned for Eldorado High School.
- Listing Status:
- Active
- Date Added:
- October 21, 2026
- Data Last Updated:
- November 19, 2026 at 7:21AM
- Listing Office:
- Huntington & Ellis, A Real Est : 702-583-3030
- Listing Agent:
- Daniel Mumm : (702) 758-6390
- Contact:
- (702) 758-6390
- MLS ID:
- 2825169

- General: BalconyPatioPrivate YardIrrigation Sprinklers
- Style: Two Story
- Other Structures: BalconyPatioCovered
- Pool: In GroundPrivate
- Parking: AttachedGarageGarage Door OpenerInside EntrancePrivate
- Roofing: Tile
- Windows: Plantation Shutters
- General: Stucco2
- HOA Amenities: Maintenance Grounds43.0Monthly
- Originating MLS: GLVAR_LAS
- County: Clark
- Zoning: 140-26-412-033
- Fencing: BlockFull
- Utilities: Underground Utilities
- Water: Public
- Sewer: Public Sewer
- Source: GLVAR_LAS
This listing courtesy of Daniel Mumm , Huntington & Ellis, A Real Est
Monthly Payment
- Principal & Interest $
- Property Taxes $
- Home Insurance $
- VA Funding Fee $