8324 Granite Lake Drive, Las Vegas, NV 89128
- 5 beds |
- 3 baths |
- 3,049 sqft
 Single-Family Home
  Built in 1990
  9,148sqft lot
 3 car garage
  $303/sqft
  Listed 1 month ago
Property Description
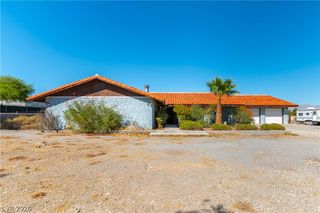
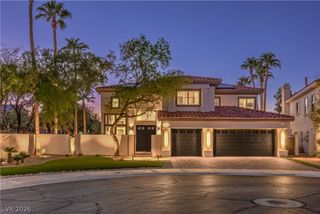
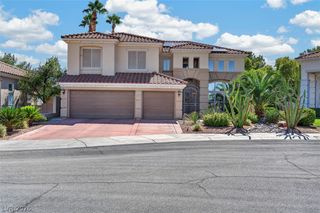
BACK ON THE MARKET !! WELL BELOW COMPARABLES !! SUPER VALUE !! Tremendous Desert Shores beauty within the BEAUTIFUL gated Spinnaker Cove !! 5 bedrooms, 3 baths and lots of room to play ! This home is incredible from the stone work, wood beam ceiling in Dining Room, Iron-Work Banisters, Plantation Shutters Throughout, new high-end carpet, vaulted ceilings in primary bedroom, living room and dining room....wow ! New Two-tone paint throughout interior, new exterior paint and brand new tile/plaster for the pool. Awesome 3-car Garage with Built-In Cabinets and Epoxy Coated Floors. Every part of this Immaculate home has been touched with upgrades galore. No back neighbors as there is a cul-de-sac...wow ! The master-planned Desert Shores community featuring walking trails, parks, community beach-oasis, scenic waterfront areas, and all steps away from waterfront dining and shops. Do not miss this stunner !!
- Listing Status:
- Active
- Data Last Updated:
- October 5, 2026 at 8:18PM
- Listing Office:
- Realty ONE Group, Inc : 702-898-7575
- Listing Agent:
- Pierre A. Gendebien : (702) 326-2333
- Contact:
- (702) 326-2333
- MLS ID:
- 2809982

- General: BarbecueCourtyardPatioPrivate Yard
- Style: Two Story
- Other Structures: PatioCovered
- Pool: In GroundPrivatePool/Spa Combo
- Parking: AttachedExterior Access DoorEpoxy FlooringFinished GarageGarageGarage Door OpenerInside EntranceOpenShelves
- Roofing: Tile
- Windows: Double Pane WindowsPlantation Shutters
- General: FrameStucco2
- HOA Amenities: ClubhouseGatedParkAssociation Management121.0Monthly
- Originating MLS: GLVAR_LAS
- County: Clark
- Zoning: 138-16-215-102
- Fencing: BlockBack Yard
- Utilities: Cable AvailablePhotovoltaics None
- Water: Public
- Sewer: Public Sewer
- Source: GLVAR_LAS
This listing courtesy of Pierre A. Gendebien , Realty ONE Group, Inc
Monthly Payment
- Principal & Interest $
- Property Taxes $
- Home Insurance $
- VA Funding Fee $

 New - 15 hours ago