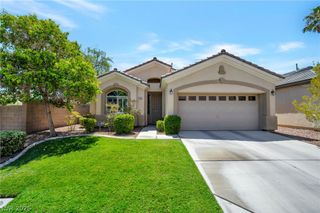
8334 Tribute Lane, Las Vegas, NV 89147
- 3 beds |
- 3 baths |
- 1,599 sqft
 Single-Family Home
  Built in 1995
  4,356sqft lot
 2 car garage
  $297/sqft
  Listed 10 days ago
Property Description
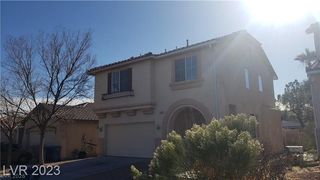
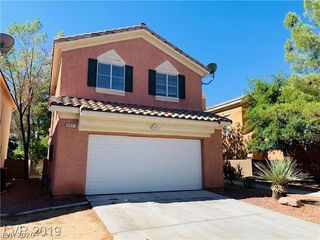
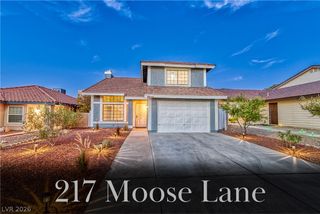
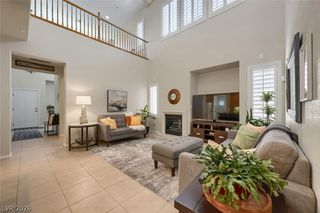
Discover an unparalleled oasis in Las Vegas, where luxury meets convenience at this stunning 3-bedroom, 3-bathroom residence. This home provides a seamless blend of sophisticated living and outdoor leisure, creating an ideal sanctuary. From inviting curb appeal, an ornate wrought iron gate provides a charming entrance to this residence. The living area impresses with soaring vaulted ceilings, ceramic tile flooring, and abundant natural light filtering through plantation shutters throughout the holme. A custom stone fireplace in the family room adds warmth and ambiance. A well-appointed kitchen, featuring updated wooden cabinetry, stone countertops, and stainless steel appliances, perfect for culinary enthusiasts and entertaining guests. An elegant chandelier illuminates a spacious dining area with bright shuttered windows. Ascend the stairs to the second level, where comfortable bedrooms await. Bedrooms offer updated flooring, vaulted ceilings, and plantation shutters, ensuring tranquil retreats. The primary bathroom showcases a charming double vanity with ample storage and a walk-in shower. The backyard is an entertainer's dream, featuring a sparkling in-ground pool, an integrated spa, a covered patio, and a built-in barbecue and outdoor kitchen. This serene setting creates an ideal space for relaxation and al fresco dining. This exceptional home is a rare find in a vibrant neighborhood without an HOA!
- Listing Status:
- Pending
- Data Last Updated:
- August 11, 2026 at 4:16PM
- Listing Office:
- eXp Realty : 702-727-1050
- Listing Agent:
- Carley Rae : (702) 460-3063
- Contact:
- (702) 460-3063
- MLS ID:
- 2805120

- General: Ceiling Fan(s)Window Treatments
- Appliances: DryerDishwasherGas RangeMicrowaveRefrigeratorWasher
- Laundry: CabinetsGas Dryer HookupMain LevelLaundry RoomSink
- Flooring: Luxury Vinyl PlankTile
- A/C: Central AirElectric
- Heating: CentralGas
- Fireplace: Family RoomGasGlass DoorsFireplaceFireplaces: 1
- Eco/Green Feature: Solar Screens
- General: Built-in BarbecueBarbecuePatioPrivate Yard
- Style: Two Story
- Other Structures: PatioCovered
- Pool: Pool/Spa Combo
- Parking: AttachedGarageGarage Door OpenerInside EntrancePrivate
- Roofing: Tile
- Windows: Plantation ShuttersWindow Treatments
- General: 2
- HOA Amenities: None
- Originating MLS: GLVAR_LAS
- County: Clark
- Zoning: 163-21-111-017
- Fencing: BlockBack Yard
- Utilities: Underground UtilitiesPhotovoltaics None
- Water: Public
- Sewer: Public Sewer
- Source: GLVAR_LAS
This listing courtesy of Carley Rae , eXp Realty
Monthly Payment
- Principal & Interest $
- Property Taxes $
- Home Insurance $
- VA Funding Fee $

 New - 1 day ago