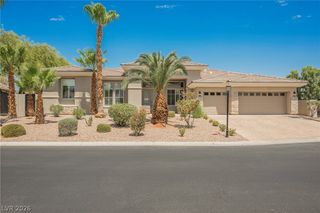
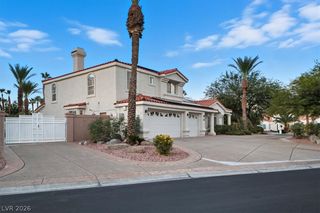
8336 Garnet Canyon Lane, Las Vegas, NV 89129
- 6 beds |
- 3 baths |
- 3,828 sqft
 Single-Family Home
  Built in 1993
  0.48acre lot
 3 car garage
  $255/sqft
  Listed 26 days ago
Property Description
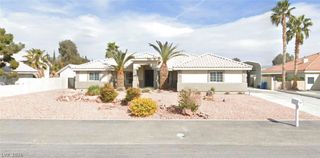
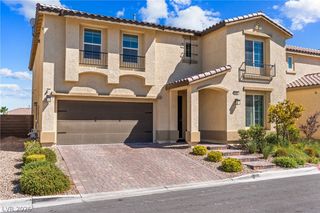
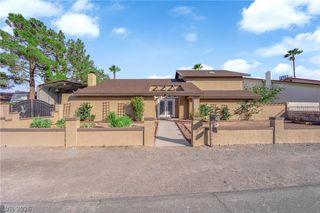
PRICE JUST REDUCED! LIMITED OPPORTUNITY BEFORE THE HOLIDAYS! Seller plans to take this home off the market before the holiday season. Take advantage of the new price and schedule your showing while it’s still available! Exceptional two-story home located in a highly desirable gated community on a large lot, offering impressive indoor and outdoor living spaces. Soaring ceilings and abundant natural light fill the home, creating a bright and inviting atmosphere throughout. The unique multi-level design sets this home apart, featuring an elevated kitchen and dining area overlooking the main living spaces below, along with step-down living areas that add dimension and character. The kitchen is beautifully appointed with blue island cabinetry, quartz countertops, stainless steel appliances, an oversized breakfast bar, and a built-in indoor bar area, perfect for entertaining. The flexible floor plan includes a downstairs bedroom with walk-in closet and a nearby bath, ideal for guests or multigenerational living. Upstairs features spacious secondary bedrooms, while the private primary suite offers a large custom walk-in closet. One secondary bedroom has been converted into a custom closet, adding a unique luxury touch. The backyard is designed for resort-style living with a sparkling pool, above-ground spa, and expansive covered patio. Two custom tiki huts elevate the outdoor experience—one featuring BBQ, counter space, and bar seating, and the other ideal for dining and entertaining. Additional highlights include RV gate and parking, an HOA-approved storage shed, new rear-facing windows and sliding doors, a pool deck repainted in 2025, pool pump and filter replaced in 2024, epoxy garage floors, and an EV charging station. This beautifully upgraded home combines comfort, functionality, and exceptional spaces for entertaining inside and out.
- Listing Status:
- Active
- Data Last Updated:
- October 5, 2026 at 8:18PM
- Listing Office:
- Huntington & Ellis, A Real Est : 702-583-3030
- Listing Agent:
- Craig Tann : (702) 514-6634
- Contact:
- (702) 514-6634
- MLS ID:
- 2817199

- General: BarbecueAbove Ground
- Style: Two Story
- Pool: In GroundPrivate
- Parking: AttachedGaragePrivateRV PotentialRV GatedRV Access/Parking
- Roofing: Tile
- General: 2
- HOA Amenities: GatedAssociation Management103.0Monthly
- Originating MLS: GLVAR_LAS
- County: Clark
- Zoning: 138-04-214-009
- Fencing: BlockBack Yard
- Utilities: Underground UtilitiesPhotovoltaics None
- Water: Public
- Sewer: Public Sewer
- Source: GLVAR_LAS
This listing courtesy of Craig Tann , Huntington & Ellis, A Real Est
Monthly Payment
- Principal & Interest $
- Property Taxes $
- Home Insurance $
- VA Funding Fee $