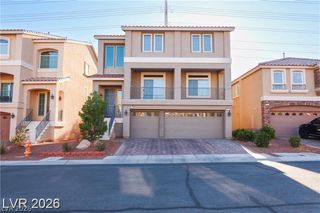
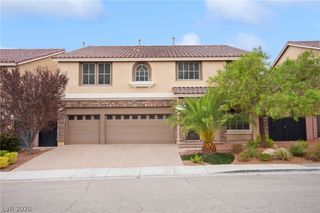
8358 Nelson Ridge Lane, Las Vegas, NV 89178
- 4 beds |
- 5 baths |
- 3,466 sqft
 Single-Family Home
 Built in 2006
 6,534sqft lot
 3 car garage
 $183/sqft
 Listed 13 days ago
Property Description
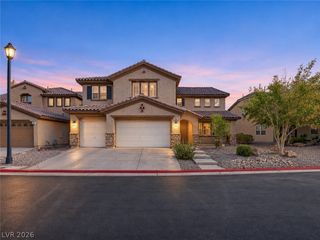
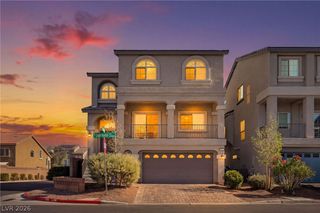
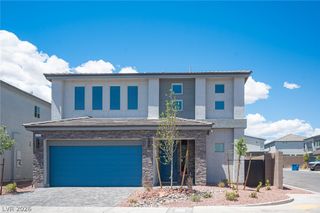
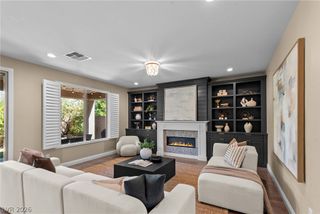
Gated Mountain’s Edge living with a private detached casita! Offering 3,466 square feet of beautifully designed living space, this impressive two-story residence combines spacious interiors, modern upgrades, and exceptional versatility in one of Southwest Las Vegas' most desirable communities. A private courtyard welcomes you home and leads to a stunning interior featuring soaring vaulted ceilings, abundant natural light, and multiple living spaces designed for both everyday comfort and entertaining. The beautifully appointed kitchen features granite countertops, a generous center island, updated cabinetry, and an open connection to the expansive family room with a striking stone fireplace. Upstairs, retreat to an oversized primary suite complete with a private sitting area, plantation shutters, and a spacious ensuite bathroom. Throughout the home, you'll appreciate thoughtful upgrades including tile flooring, refreshed paint, and updated finishes. What truly sets this property apart is the detached casita, complete with its own private entrance, full bathroom, and walk-in closet—perfect for extended family, overnight guests, a home office, or a private retreat. Outside, the low maintenance backyard offers an extended patio ideal for outdoor dining, entertaining, and relaxing. All of this within a gated neighborhood just minutes from Exploration Peak Park, scenic walking trails, shopping, dining, and everyday conveniences. Space, privacy, and flexibility—all in an exceptional Mountain’s Edge location.
- Listing Status:
- Active
- Data Last Updated:
- November 19, 2026 at 6:16AM
- Listing Office:
- eXp Realty : 702-727-1050
- Listing Agent:
- Daniel Stewart : (702) 540-3453
- Contact:
- (702) 540-3453
- MLS ID:
- 2832507

- General: PorchPatioPrivate YardGuest House
- Style: Two Story
- Other Structures: Guest HousePorchPatio
- Parking: AttachedGarageInside EntrancePrivate
- Roofing: Tile
- Windows: Window Treatments
- General: FrameStucco2
- HOA Amenities: Association Management50.0Monthly
- Originating MLS: GLVAR_LAS
- County: Clark
- Zoning: 176-28-211-161
- View: None
- Fencing: BrickBack Yard
- Water: Public
- Sewer: Public Sewer
- Source: GLVAR_LAS
- Ownership: Single Family Residential
This listing courtesy of Daniel Stewart , eXp Realty
Monthly Payment
- Principal & Interest $
- Property Taxes $
- Home Insurance $
- VA Funding Fee $