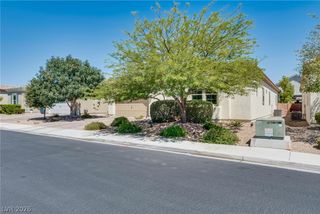
8370 Unicorn Street, Las Vegas, NV 89131
- 4 beds |
- 5 baths |
- 3,156 sqft
 Single-Family Home
  Built in 2007
  0.46acre lot
 3 car garage
  $265/sqft
  Listed 3 months ago
Property Description
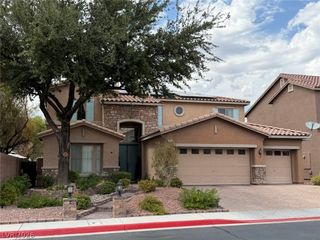
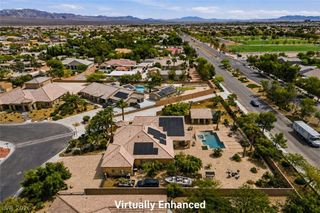
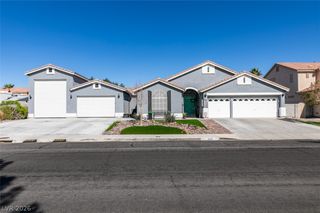
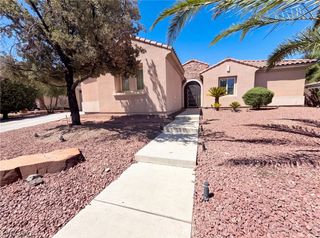
Rarely does a home offer this much freedom and privacy in such a serene setting. Perfectly positioned on a sprawling lot, this single-story residence combines low-traffic living with a backdrop of incredible mountain views. You'll also enjoy easy access to Skye Canyon, Centennial Hills, Downtown Summerlin, scenic walking trails, parks, and highly rated schools. Step inside to soaring 10-foot ceilings, an open-concept design, and tile flooring that flows throughout the main living areas. The chef-inspired kitchen is built for everyday living and effortless entertaining, featuring granite countertops, a full tile backsplash, double ovens, a gas cooktop, and an oversized walk-in pantry. At the heart of the home, a three-way fireplace creates a warm, inviting atmosphere while connecting the living spaces with style. Thoughtfully designed for both comfort and privacy, every spacious bedroom includes its own en-suite bathroom and walk-in closet—an ideal setup for guests, multi-generational living, or anyone who appreciates having their own personal retreat. Enjoy true peace of mind with major investments already completed for you. More than $72,000 in recent improvements, including a new HVAC system, water service upgrades, and professional landscaping. Your backyard is ready for relaxing and entertaining, complete with a sparkling pool, full-length covered patio, powered workshop, RV and boat parking, and an oversized three-car garage with plenty of room for vehicles, hobbies, and storage. Homes that combine this level of space, privacy, quality, and convenience are hard to find. Schedule your private tour today and experience everything this exceptional property has to offer.
- Listing Status:
- Active
- Date Added:
- June 12, 2026
- Data Last Updated:
- August 11, 2026 at 6:16PM
- Listing Office:
- Signature Real Estate Group : 702-799-9598
- Listing Agent:
- Jeffrey Davenport : (702) 423-0777
- Contact:
- (702) 423-0777
- MLS ID:
- 2782333

- General: CourtyardPatioPrivate YardSprinkler/Irrigation
- Style: One Story
- Other Structures: PatioCovered
- Pool: In GroundPrivate
- Parking: AttachedFinished GarageGarageGarage Door OpenerPrivateRV Access/ParkingRV PavedShelves
- Roofing: Tile
- Windows: BlindsDouble Pane Windows
- General: 1
- HOA Amenities: 100.0Monthly
- Originating MLS: GLVAR_LAS
- County: Clark
- Zoning: 125-12-715-007
- Fencing: BlockBack YardRV Gate
- Utilities: Underground UtilitiesPhotovoltaics None
- Water: Public
- Sewer: Public Sewer
- Source: GLVAR_LAS
This listing courtesy of Jeffrey Davenport , Signature Real Estate Group
Monthly Payment
- Principal & Interest $
- Property Taxes $
- Home Insurance $
- VA Funding Fee $

 New - 1 day ago