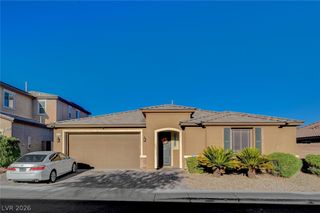
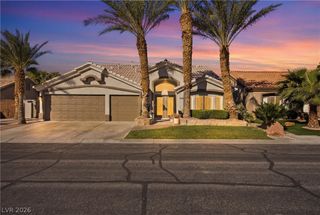
5796 Yellow Ridge Avenue, Las Vegas, NV 89131
- 3 beds |
- 4 baths |
- 2,768 sqft
 Single-Family Home
  Built in 2017
  7,841sqft lot
 2 car garage
  $246/sqft
  Listed 8 days ago
Property Description
Absolutely Stunning 3 bedroom and 3.5 bath single story home in prime gated location. This open floor-plan home boasts lavish details throughout, including wood-like tile flooring, Custom hallway stunning tile floor to ceiling wall. Recently upgraded ARCADIA Custom Multi Panel Slider and Pair Of Custom Doors for indoor/outdoor entertaining. Chef’s dream kitchen includes double ovens, quartz waterfall countertops on a 14 ft kitchen island, stainless steel appliances and modern white shaker cabinets and recently added custom backsplash. Fantastic Open floor plan with Spacious living room looking out to the landscaped backyard with beautiful artificial grass . Enter through Custom sliding doors to find the perfect pool sized yard, covered patio with sunshade, pavers, pergola, and mature landscaping. The large primary bedroom has a gorgeous ensuite bathroom including double sinks, makeup vanity, enormous spa-like glass-walled walk-in shower with floor to ceiling marble tile, and walk-in closet. Located with very close proximity to beautiful parks, local amenities, freeways and so much more! *****SOLAR PANELS ARE OWNED *****
- Listing Status:
- Active
- Data Last Updated:
- August 11, 2026 at 5:16PM
- Listing Office:
- Realty ONE Group, Inc : 702-898-1221
- Listing Agent:
- Konrad W. Sychowicz : (702) 807-3773
- Contact:
- (702) 807-3773
- MLS ID:
- 2805915

- General: Patio
- Style: One Story
- Other Structures: Patio
- Parking: AttachedEpoxy FlooringGaragePrivate
- Roofing: Tile
- General: Drywall1
- HOA Amenities: GatedAssociation Management105.0Monthly
- Originating MLS: GLVAR_LAS
- County: Clark
- Zoning: 125-12-213-021
- Fencing: BlockBack Yard
- Utilities: Underground UtilitiesPhotovoltaics Seller Owned
- Water: Public
- Sewer: Public Sewer
- Source: GLVAR_LAS
This listing courtesy of Konrad W. Sychowicz , Realty ONE Group, Inc
Monthly Payment
- Principal & Interest $
- Property Taxes $
- Home Insurance $
- VA Funding Fee $

 New - 1 day ago