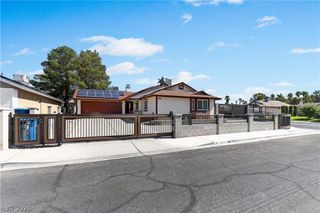
8432 Warthen Meadows Street, Las Vegas, NV 89131
- 3 beds |
- 2 baths |
- 1,090 sqft
 Single-Family Home
  Built in 2003
  3,485sqft lot
 2 car garage
  $330/sqft
  Listed 1 month ago
Property Description
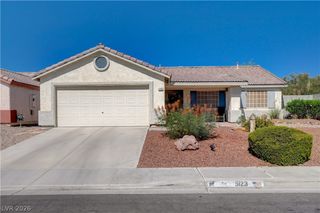
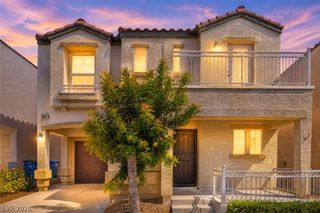
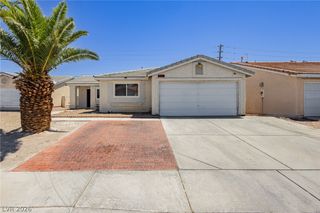
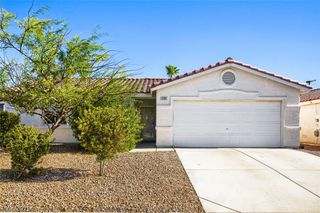
Discover a charming single-story residence in Las Vegas offering the perfect blend of comfort, style, and home convenience. Thoughtfully designed for easy everyday living, this delightful home features three spacious bedrooms and two full bathrooms, providing ample room for relaxation, privacy, and flexible use. The well-equipped kitchen showcases a full set of like-new, matching dark stainless steel Frigidaire appliances, creating a sleek and cohesive look for everyday cooking and entertaining. Window coverings throughout add privacy and a polished finishing touch, while the living space is pre-wired for surround sound, making it easy to create an elevated entertainment experience. Designed with efficiency and modern comfort in mind, the home includes a Nest smart thermostat, a Navien tankless hot water heater with Wi-Fi connectivity, a Clack water conditioning and softening system, and a tankless alkaline reverse osmosis system. The smart irrigation system allows convenient control of landscaping watering times and features, helping maintain outdoor spaces with ease. Solar panels add another energy-conscious feature to the property. The tankless water heater and water softener are fully owned and included with the home; only the solar panels are leased. Step outside to a private courtyard, an ideal setting for peaceful mornings, quiet evenings, or simply enjoying a tranquil outdoor environment. The location adds even more appeal, with Kitty Ward Elementary School, Shadow Ridge High School, and Ice Age Fossil State Park all within walkable distance. Anthony Saville Middle School is within close distance, and a new shopping plaza is being developed along Grand Teton and Decatur, less than five minutes away.
- Listing Status:
- Active
- Data Last Updated:
- August 11, 2026 at 6:16PM
- Listing Office:
- BHHS Nevada Properties : 702-734-5555
- Listing Agent:
- Matthew H. Martinez : (702) 505-5948
- Contact:
- (702) 505-5948
- MLS ID:
- 2796515

- General: CourtyardPrivate Yard
- Style: One Story
- Parking: AttachedGaragePrivate
- Roofing: Tile
- Windows: Window Treatments
- General: 1
- HOA Amenities: Association Management60.0Monthly
- Originating MLS: GLVAR_LAS
- County: Clark
- Zoning: 125-12-610-057
- Fencing: BlockBack Yard
- Utilities: Cable AvailableUnderground Utilities
- Water: Public
- Sewer: Public Sewer
- Source: GLVAR_LAS
This listing courtesy of Matthew H. Martinez , BHHS Nevada Properties
Monthly Payment
- Principal & Interest $
- Property Taxes $
- Home Insurance $
- VA Funding Fee $

 New - 1 day ago