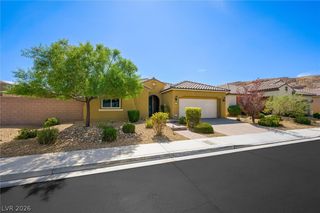
8490 Carmel Ridge Court, Las Vegas, NV 89113
- 2 beds |
- 3 baths |
- 2,190 sqft
 Single-Family Home
  Built in 1989
  5,663sqft lot
 2 car garage
  $362/sqft
  Listed 3 days ago
Property Description
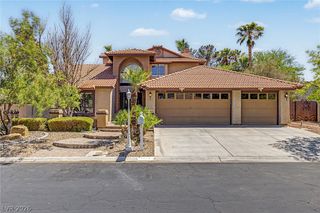
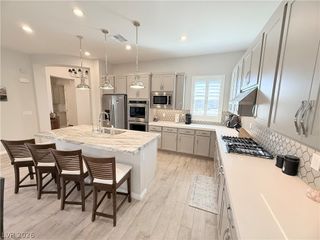
Located in the Carmels at Spanish Trail. Golf-course living takes center stage in this beautifully updated two-story home with a 2-car garage, ideally positioned on a cul-de-sac along the 5th-hole par 3 at Spanish Trail Country Club. Enjoy impressive golf-course views from both levels and a setting among distinctive luxury residences. The seller reports approximately $80,000 in remodeling and custom finishes, including newer flooring, custom shutters and window coverings, interior repainting throughout, refinished kitchen cabinetry, granite countertops, a built-in refrigerator, newer dishwasher, and tankless water heater. The primary suite offers exceptionally generous dual closet space, while advanced Ecobee smart thermostats upstairs and downstairs provide Wi-Fi-enabled temperature control and customizable heating and cooling ranges for added convenience and energy management and cost savings. Spanish Trail is one of Las Vegas’ established guard-gated golf communities, built around a private 27-hole Robert Trent Jones Jr.-designed course and featuring 24-hour staffed gate access. Spanish Trail Country Club offers members an array of amenities, including dining, 12 lighted tennis courts, pickleball, a fitness center, and two heated pool pavilions with year-round spas. More than an updated golf-course home, this property offers a distinctive Spanish Trail setting, scenic views, and access to a country club lifestyle just minutes from the heart of Las Vegas.
- Listing Status:
- Active
- Data Last Updated:
- October 5, 2026 at 5:18AM
- Listing Office:
- BHGRE Universal : 702-938-7700
- Listing Agent:
- David S. Hofer : (702) 595-6381
- Contact:
- (702) 595-6381
- MLS ID:
- 2823637

- General: Built-in BarbecueBalconyBarbecuePrivate Yard
- Style: Two Story
- Other Structures: Balcony
- Pool: HeatedIn GroundPrivateCommunity
- Parking: AttachedGarageGarage Door OpenerInside EntranceOpenShelves
- Roofing: Tile
- Windows: BlindsPlantation ShuttersWindow Treatments
- General: 2
- HOA Amenities: ClubhouseFitness CenterGatedPickleballPoolGuardSpa/Hot TubSecurityTennis Court(s)Association ManagementCommon AreasRecreation FacilitiesSecurityTaxes432.0Monthly
- Originating MLS: GLVAR_LAS
- County: Clark
- Zoning: 163-28-114-009
- View: Golf CourseView
- Fencing: BlockFullWrought Iron
- Utilities: Underground UtilitiesPhotovoltaics None
- Water: Public
- Sewer: Public Sewer
- Source: GLVAR_LAS
This listing courtesy of David S. Hofer , BHGRE Universal
Monthly Payment
- Principal & Interest $
- Property Taxes $
- Home Insurance $
- VA Funding Fee $

 New - 2 days ago