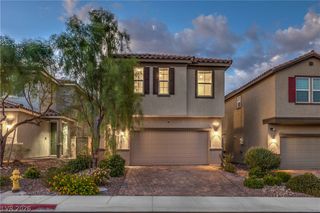
9471 Wild Valley Avenue, Las Vegas, NV 89148
- 3 beds |
- 3 baths |
- 2,538 sqft
 Single-Family Home
  Built in 2016
  9,148sqft lot
 3 car garage
  $305/sqft
  Listed 6 days ago
Property Description
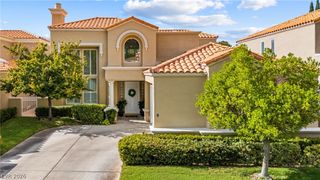
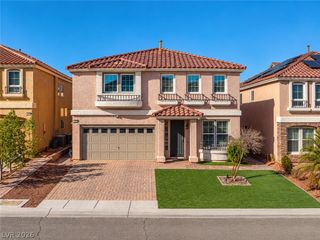
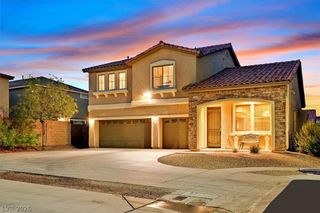
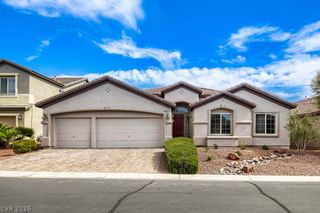
Beautiful single-story home on a spacious corner lot in a gated community, featuring the third-largest lot among single-story homes in the subdivision! A paver driveway and walkway lead to an iron entry gate, creating a welcoming arrival. Enjoy a versatile flex room for an office, den, formal dining room or gym, accented by architectural ceiling detail. Plantation shutters throughout feature split operation for independent upper and lower adjustment. Rolladen shutters offer one-touch opening and closing throughout the home, except at one window. The kitchen features a granite island, stainless steel appliances and a refrigerator, faucet and garbage disposal replaced in 2025. A wall of sliding glass doors in the living room and an additional slider in the dining room open to the patio and backyard, creating an inviting connection for entertaining. The primary suite is separate from the other bedrooms and features a builder-added bay window, architectural ceiling detail and a spacious bath with an extended shower and bench seat. The laundry room includes upper and lower cabinets and a sink. A 3-car tandem garage and tankless water heater add convenience. HVAC replaced in 2025! Relax in the expansive backyard with a covered patio and gas fireplace, extended paver patio, automatic retractable awning, putting green, and pomegranate, lemon and lime trees. Exceptional outdoor space for relaxing, entertaining and enjoying your own backyard retreat!
- Listing Status:
- Active
- Data Last Updated:
- October 5, 2026 at 7:16AM
- Listing Office:
- Coldwell Banker Premier : 702-458-7070
- Listing Agent:
- Tricia L. Kiefer : (702) 506-2231
- Contact:
- (702) 506-2231
- MLS ID:
- 2821220

- General: Private YardSprinkler/Irrigation
- Style: One Story
- Parking: AttachedFinished GarageGarageInside EntrancePrivateTandem
- Roofing: Tile
- General: FrameStucco1
- HOA Amenities: Dog ParkGatedPlaygroundAssociation Management182.0Quarterly
- Originating MLS: GLVAR_LAS
- County: Clark
- Zoning: 176-06-812-072
- Fencing: BlockBack Yard
- Utilities: Cable AvailablePhotovoltaics None
- Water: Public
- Sewer: Public Sewer
- Source: GLVAR_LAS
- Ownership: Single Family Residential
This listing courtesy of Tricia L. Kiefer , Coldwell Banker Premier
Monthly Payment
- Principal & Interest $
- Property Taxes $
- Home Insurance $
- VA Funding Fee $

 New - 2 days ago