8620 Trianon Lane, Las Vegas, NV 89145
- 3 beds |
- 3 baths |
- 2,332 sqft
 Single-Family Home
  Built in 1997
  0.29acre lot
 3 car garage
  $247/sqft
  Listed 18 days ago
Property Description
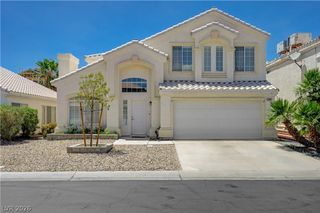
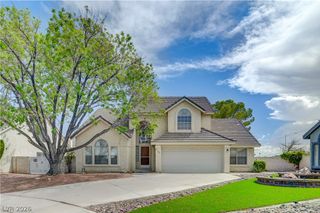
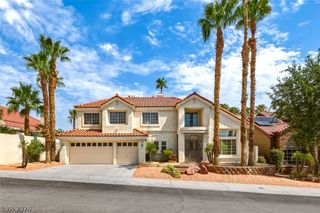
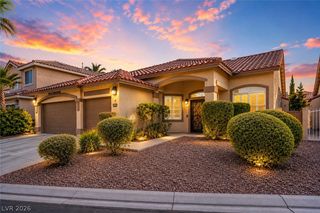
Discover unparalleled living in this charming single-family residence, nestled within the esteemed gated community of Tuscany Hills North in Las Vegas. This home seamlessly blends comfort and style, featuring three spacious bedrooms, two and a half bathrooms, and an expansive 2332 square feet of living space, all situated on a generous 0.29-acre lot. This single-story residence boasts fresh paint and newly installed flooring throughout. The inviting stucco exterior, crowned with a classic tile roof, is complemented by drought-tolerant landscaping and an attached three-car garage. Upon entry, an elegant foyer with wood-look flooring and arch-top windows provides abundant natural light. The open floorplan seamlessly connects living areas, enhanced by high ceilings, ceiling fans, and a beautiful two-sided fireplace, creating an ideal setting for relaxation and entertaining. The well-appointed kitchen features ample white cabinetry, sleek countertops, and modern appliances, including a dishwasher and refrigerator, making culinary endeavors a delight. The primary bedroom offers a serene retreat with tiled flooring and a ceiling fan, leading to a luxurious primary bath equipped with dual sinks, a deep soaking tub, and a spacious glass-enclosed shower. Additional bedrooms are bright and airy, featuring either wood, vinyl, or laminate flooring and ceiling fans. A functional laundry room with a utility sink and cabinetry adds considerable convenience. Enjoy outdoor living in the generously sized private backyard, complete with low-maintenance gravel landscaping and a covered patio, perfect for alfresco dining and gatherings. This residence is equipped with central air and heating, ensuring year-round comfort. Blinds throughout the home offer optimal privacy and light control. Experience the best of Las Vegas living in a secure, gated community that offers both peace of mind and a tranquil lifestyle.
- Listing Status:
- Active
- Data Last Updated:
- August 11, 2026 at 4:16PM
- Listing Office:
- Realty ONE Group, Inc : 702-898-7575
- Listing Agent:
- Jordon Metz : (702) 551-3700
- Contact:
- (702) 551-3700
- MLS ID:
- 2803022

- General: PatioPrivate Yard
- Style: One Story
- Other Structures: PatioCovered
- Parking: AttachedGarageGarage Door OpenerInside EntrancePrivate
- Roofing: Tile
- Windows: Blinds
- General: 1
- HOA Amenities: GatedAssociation ManagementMaintenance Grounds90.0Monthly
- Originating MLS: GLVAR_LAS
- County: Clark
- Zoning: 138-32-719-028
- Fencing: BlockBack Yard
- Utilities: Underground UtilitiesPhotovoltaics None
- Water: Public
- Sewer: Public Sewer
- Source: GLVAR_LAS
This listing courtesy of Jordon Metz , Realty ONE Group, Inc
Monthly Payment
- Principal & Interest $
- Property Taxes $
- Home Insurance $
- VA Funding Fee $

 New - 1 day ago