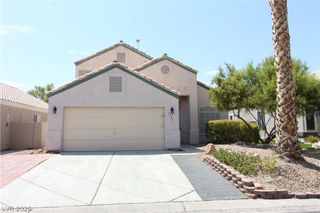
8721 Raindrop Canyon Avenue, Las Vegas, NV 89129
- 4 beds |
- 3 baths |
- 1,909 sqft
 Single-Family Home
  Built in 1999
  3,920sqft lot
 2 car garage
  $262/sqft
  Listed 1 month ago
Property Description
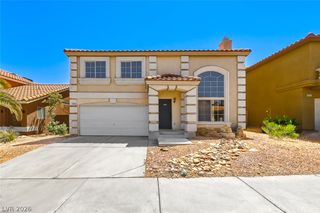
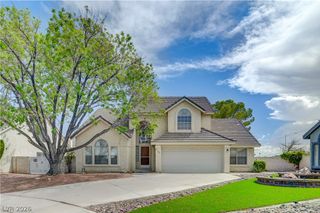
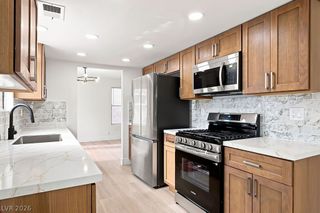
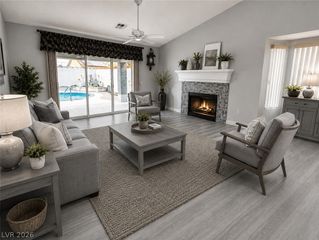
Discover unparalleled comfort and modern living in this splendid two-story residence, ideally situated in Las Vegas. This home welcomes you with inviting curb appeal, showcasing a well-maintained stucco facade and a striking terracotta-tiled roof, complemented by an integrated 2 car garage. Inside, the spacious living area immediately captures attention with its lofty ceilings, creating an airy and open ambiance. New Wood-look flooring flows seamlessly throughout the main living spaces, enhancing the contemporary aesthetic. A modern fireplace serves as a focal point, perfect for gathering. The kitchen is a culinary dream, featuring sleek white cabinetry, a generous quartz island with stainless steel sinks, and ample counter space, all illuminated by recessed lighting and natural light from floor-to-ceiling sliding glass doors. These doors also provide effortless access to the private outdoor area, extending your living space. The home offers four spacious bedrooms and two and a half bathrooms, providing comfort and privacy for all. Bedrooms are appointed with soft gray carpeting and large windows, many with graceful arches, ensuring tranquil retreats. The primary bathroom boasts dual vanities, a tiled walk-in shower, and abundant natural light. Practical interior features include blinds throughout, offering privacy and light control. The low-maintenance backyard oasis features artificial turf and a covered patio, ideal for outdoor entertaining or quiet relaxation. This property is not just a house, but a lifestyle, blending elegance, functionality, and the vibrant Las Vegas spirit. All paint, flooring, cabinets, countertops, sinks, toilets, carpet are new in this home. Stove and dishwasher will be installed. Come view this immaculate home today.
- Listing Status:
- Active
- Data Last Updated:
- August 11, 2026 at 5:16PM
- Listing Office:
- THE Brokerage A RE Firm : 702-476-6000
- Listing Agent:
- Melissa Collins : (702) 275-1572
- Contact:
- (702) 275-1572
- MLS ID:
- 2797480

- General: PatioPrivate YardSprinkler/Irrigation
- Style: Two Story
- Other Structures: PatioCovered
- Parking: AttachedGarageInside EntrancePrivate
- Roofing: Tile
- Windows: BlindsDouble Pane WindowsWindow Treatments
- General: 2
- HOA Amenities: Association Management18.0Monthly
- Originating MLS: GLVAR_LAS
- County: Clark
- Zoning: 138-08-615-020
- Fencing: BlockBack Yard
- Utilities: Underground UtilitiesPhotovoltaics None
- Water: Public
- Sewer: Public Sewer
- Source: GLVAR_LAS
- Ownership: Single Family Residential
This listing courtesy of Melissa Collins , THE Brokerage A RE Firm
Monthly Payment
- Principal & Interest $
- Property Taxes $
- Home Insurance $
- VA Funding Fee $

 New - 12 hours ago