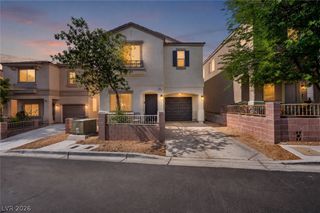
8900 South Marble Drive, Las Vegas, NV 89134
- 2 beds |
- 2 baths |
- 1,608 sqft
 Single-Family Home
 Built in 1989
 6,970sqft lot
 2 car garage
 $239/sqft
 Listed 7 days ago
Property Description
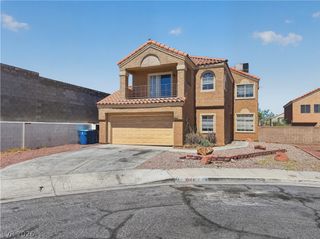
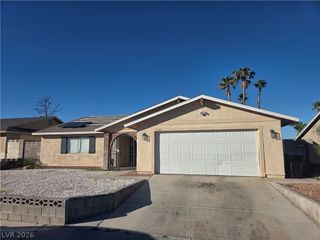
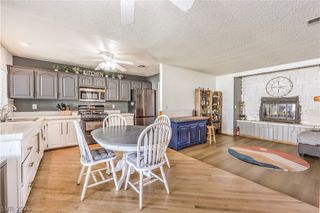
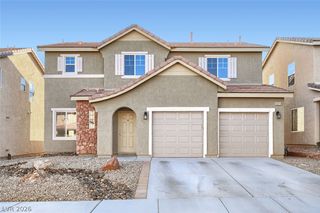
Discover this spacious, move-in-ready home in the heart of Sun City Summerlin! Situated on a generous 6,970 square-foot lot, the single-story home offers 2 bedrooms, 2 bathrooms, and a versatile 224 square-foot extra room/sunroom with its own sliding glass door for added privacy. Ideal for a home office, den, hobby room, or guest retreat. The freshly painted interior creates a bright, welcoming atmosphere. Enjoy a spacious family room and formal dining area, along with a well appointed kitchen featuring a breakfast nook and bay windows. The adjoining laundry room provides abundant storage. Additional highlights include security gates, two car garage with built in cabinetry, a utility sink, a golf cart ramp. Spacious front and rear yards provide plenty of room to enjoy outdoors. Experience the exceptional amenities of Sun City Summerlin, including golf, swimming pools, fitness facilities, tennis, pickleball, social activities, and more. A wonderful opportunity to enjoy comfortable living in this established 55+ community.
- Listing Status:
- Active
- Data Last Updated:
- November 19, 2026 at 6:16AM
- Listing Office:
- USA Real Estate & Property Man : 702-798-6565
- Listing Agent:
- Donna L. Bombard : (702) 281-3828
- Contact:
- 702-798-6565
- MLS ID:
- 2831256

- General: Private Yard
- Style: One Story
- Other Structures: EnclosedPatio
- Pool: AssociationCommunity
- Parking: AttachedGaragePrivate
- Roofing: Tile
- Windows: Blinds
- General: 1
- HOA Amenities: ClubhouseGolf CourseMedia RoomPickleballPoolRecreation RoomSpa/Hot TubSecurityTennis Court(s)Association ManagementClubhouseRecreation FacilitiesSecurity230.0Monthly
- Originating MLS: GLVAR_LAS
- County: Clark
- Zoning: 138-17-514-046
- Fencing: NoneWrought Iron
- Utilities: Cable AvailablePhotovoltaics None
- Water: Public
- Sewer: Public Sewer
- Source: GLVAR_LAS
- Ownership: Single Family Residential
This listing courtesy of Donna L. Bombard , USA Real Estate & Property Man
Monthly Payment
- Principal & Interest $
- Property Taxes $
- Home Insurance $
- VA Funding Fee $

 New - 1 day ago