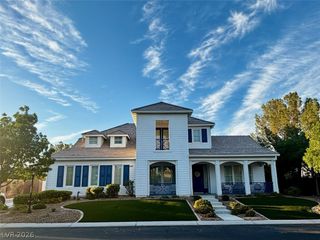
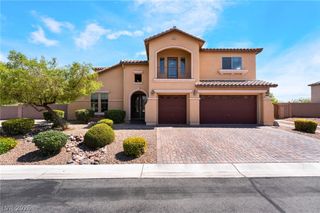
8905 Goldstone Avenue, Las Vegas, NV 89143
- 5 beds |
- 5 baths |
- 4,964 sqft
 Single-Family Home
  Built in 2001
  9,148sqft lot
 4 car garage
  $176/sqft
  Listed 2 months ago
Property Description
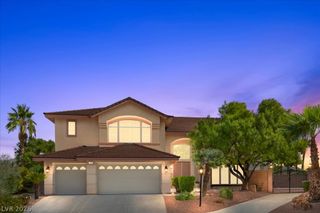
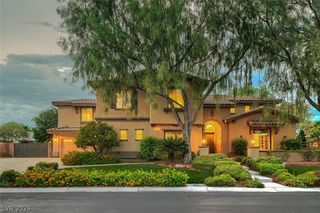
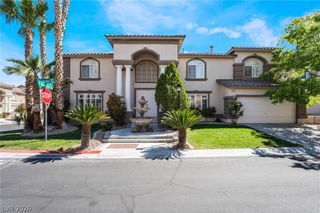
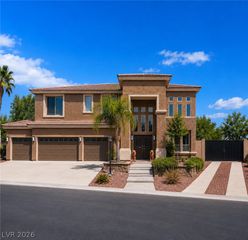
Palatial estate offering luxury, comfort & grand design throughout! Quaint gated neighborhood with amenities and freeway access close by*Stunning dual staircase creates an unforgettable first impression, while the dramatic soaring ceilings in the central family room are complemented by breathtaking floor-to-ceiling windows that flood the home with natural light*Multi-generational living with two spacious primary suites, one downstairs & another upstairs for added privacy*The expansive island kitchen is a dream for entertaining, abundant counter space, walk-in pantry & separate butler’s pantry*Separate den down stairs*Huge loft space upstairs with 3/4 bathroom perfect for flex space/office or workout area*Step outside to your private backyard retreat*Enjoy lush mature landscaping, maintenance free artificial turf & towering palm trees that create a tropical serene setting, along with a cozy fire pit and a 65 foot expansive covered patio that runs the entire length of the back of the house*NEW Sparkling solar heated pool with sheer decent waterfall, LED color changing lights & spa perfect for relaxing or entertaining year-round*MANY NEW upgrades have been done to the house including 2 yr old water heater, entire house (walls/ceilings/all trim & doors + all 4 garage interiors) freshly painted, brushed nickel hinges & knobs on all doors, LED lighting through out plus entryway chandelier & over island pendant, all new faucets in bathrooms*NEW recent upgrades to kitchen include cabinets painted white, Moen sink & faucet, GE profile dishwasher, microwave, refrigerator, and double ovens plus all knobs and pulls on cabinets*Laundry room has been updated to reflect extra cabinet/storage space, sink and counter*Truly a TURN KEY property ready for a new family to enjoy!!
- Listing Status:
- Active
- Data Last Updated:
- October 5, 2026 at 12:17PM
- Listing Office:
- Keller Williams Realty Las Veg : 702-212-2222
- Listing Agent:
- Teresa Lynn : (702) 419-4933
- Contact:
- (702) 419-4933
- MLS ID:
- 2798735

- General: DeckPatioSprinkler/IrrigationIn Ground
- Style: Two Story
- Other Structures: DeckPatioCovered
- Pool: In GroundPrivateSolar HeatPool/Spa Combo
- Parking: AttachedFinished GarageGarageGarage Door OpenerInside EntranceOpenPrivate
- Roofing: Tile
- Windows: BlindsDrapes
- General: 2
- HOA Amenities: GatedPlaygroundParkAssociation Management118.0Monthly
- Originating MLS: GLVAR_LAS
- County: Clark
- Zoning: 125-05-411-094
- Fencing: BlockBack Yard
- Utilities: Cable AvailablePhotovoltaics None
- Water: Public
- Sewer: Public Sewer
- Source: GLVAR_LAS
- Ownership: Single Family Residential
This listing courtesy of Teresa Lynn , Keller Williams Realty Las Veg
Monthly Payment
- Principal & Interest $
- Property Taxes $
- Home Insurance $
- VA Funding Fee $