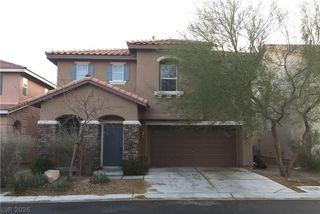
8964 Willow Break Avenue, Las Vegas, NV 89148
- 3 beds |
- 3 baths |
- 2,126 sqft
 Single-Family Home
  Built in 2017
  3,485sqft lot
 2 car garage
  $249/sqft
  Listed 1 month ago
Property Description
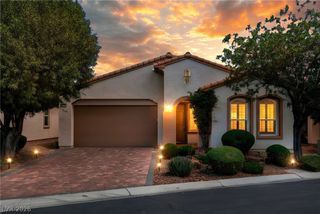
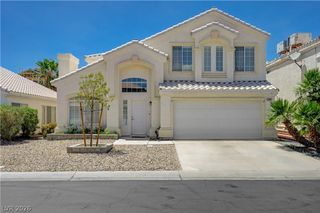
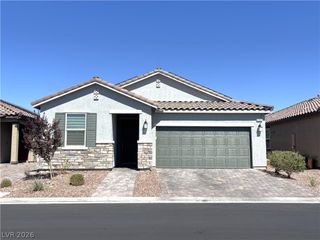
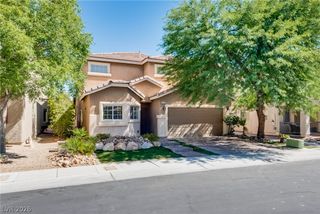
Welcome home to this beautifully designed 2,126 sq. ft. two-story home, where modern style meets everyday comfort! Featuring 3 spacious bedrooms, 2.5 bathrooms, and a versatile loft, this thoughtfully designed floor plan offers the perfect balance of togetherness and privacy, with the primary suite tucked away from the secondary bedrooms. The open-concept great room is made for entertaining, seamlessly connecting the living, dining, and kitchen spaces. The kitchen shines with quartz countertops, a large island, subway tile backsplash, abundant cabinetry, and stainless steel appliances—including a gas range and built-in microwave—ready for everything from weeknight dinners to holiday gatherings. Upstairs, all three bedrooms feature plush carpeting, walk-in closets, and generous space to unwind. Tile flooring throughout the main living areas and bathrooms adds both style and durability. Step outside to your backyard with desirable north-facing exposure, offering cool afternoon shade for relaxing or entertaining year-round. Even better, you’re just steps away from the community amenities: a playground, community pool, basketball court, and a shaded gazebo with picnic tables. Located within the Parkview gated community with HOA dues of just $103/month, this home delivers the lifestyle buyers are looking for. Enjoy unbeatable convenience near the 215 and Durango, with easy access to the exciting entertainment, dining, and shopping destinations at Durango Casino, UnCommons, and The Bend. This is more than a home, it’s a lifestyle opportunity in one of Southwest Las Vegas’ most sought-after locations!
- Listing Status:
- Pending
- Data Last Updated:
- August 11, 2026 at 6:16PM
- Listing Office:
- Huntington & Ellis, A Real Est : 702-583-3030
- Listing Agent:
- Christina Cova-Simmons : (702) 340-2525
- Contact:
- (702) 340-2525
- MLS ID:
- 2793884

- General: Ceiling Fan(s)Window Treatments
- Appliances: DryerDishwasherDisposalGas RangeMicrowaveRefrigeratorWasher
- Laundry: Gas Dryer HookupLaundry RoomUpper Level
- Flooring: CarpetCeramic Tile
- A/C: Central AirElectric
- Heating: CentralGas
- Fireplace: Fireplaces: 0
- Eco/Green Feature: Windows
- General: PatioPrivate Yard
- Style: Two Story
- Other Structures: PatioCovered
- Pool: Community
- Parking: AttachedGarageGarage Door OpenerInside EntranceOpen
- Roofing: Tile
- Windows: BlindsLow-Emissivity Windows
- General: 2
- HOA Amenities: Basketball CourtGatedBarbecuePlaygroundParkPoolAssociation Management309.0Quarterly
- Originating MLS: GLVAR_LAS
- County: Clark
- Zoning: 176-05-610-004
- Fencing: BlockBack Yard
- Utilities: Underground UtilitiesPhotovoltaics None
- Water: Public
- Sewer: Public Sewer
- Source: GLVAR_LAS
- Ownership: Single Family Residential
This listing courtesy of Christina Cova-Simmons , Huntington & Ellis, A Real Est
Monthly Payment
- Principal & Interest $
- Property Taxes $
- Home Insurance $
- VA Funding Fee $

 New - 1 day ago