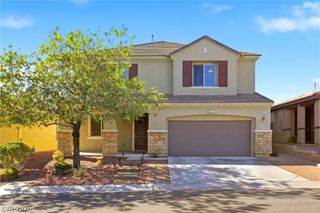
9015 West Hammer Lane, Las Vegas, NV 89149
- 4 beds |
- 3 baths |
- 3,312 sqft
 Single-Family Home
  Built in 1980
  0.5acre lot
 2 car garage
  $242/sqft
  Listed 25 days ago
Property Description
ITS HAMMER TIME! THOUSANDS IN RECENT UPGRADES! Rare opportunity to own an expansive single-story ranch-style home situated on approximately ½ acre and ZONED FOR HORSES! Offering over 3,300 sq. ft., 4 bedrooms, 3.0 baths, RV parking and an incredible indoor/outdoor lifestyle, this unique property is loaded with character and possibilities. Step inside to a bright, welcoming entry. The spacious living areas showcase abundant natural light, a beautiful stone-faced wood-burning fireplace, built-ins and French doors. The kitchen overlooks the family room and backyard and features sparkling countertops, generous cabinetry, breakfast bar and a walk-through pantry. The spacious primary retreat offers direct access to the sunroom and spa area, while additional living spaces include a game room with wet bar, recreational space, home office. Outside is where this property truly shines! The massive pool-size backyard is designed for entertaining with a covered patio, outdoor kitchen, built-in BBQ, pergola-covered patio, fire pit, stone-lined pond and beautiful mountain views. Plenty of room to create your own private desert estate! Complete with an attached garage, expansive driveway, RV parking, detached storage shed, shared well and a fully enclosed property with block, brick and wrought-iron fencing. A truly unique Las Vegas ranch property offering SPACE, PRIVACY and endless potential!
- Listing Status:
- Active
- Data Last Updated:
- October 5, 2026 at 7:16AM
- Listing Office:
- Platinum Real Estate Prof : 702-616-9400
- Listing Agent:
- Steve P. Hawks : (702) 617-4637
- Contact:
- (702) 617-4637
- MLS ID:
- 2816976

- General: Built-in BarbecueBarbecuePatioPrivate YardWater Feature
- Style: One Story
- Other Structures: PatioCovered
- Parking: AttachedGarageGarage Door OpenerInside EntrancePrivateRV PotentialRV Access/Parking
- Roofing: Asphalt
- Windows: Plantation ShuttersSkylight(s)
- General: 1
- HOA Amenities: None
- Originating MLS: GLVAR_LAS
- County: Clark
- Zoning: 125-32-202-003
- Fencing: BlockBack Yard
- Utilities: Underground UtilitiesSeptic AvailablePhotovoltaics Third-Party Owned
- Water: Community/CoopShared Well
- Sewer: Septic Tank
- Source: GLVAR_LAS
This listing courtesy of Steve P. Hawks , Platinum Real Estate Prof
Monthly Payment
- Principal & Interest $
- Property Taxes $
- Home Insurance $
- VA Funding Fee $

 New - 3 days ago