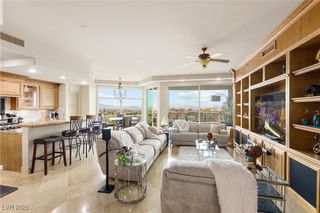
9101 Alta Drive 12, Las Vegas, NV 89145
- 2 beds |
- 3 baths |
- 2,046 sqft
 Multi-Family Home
  Built in 2006
  —— sqft lot
  —— car garage
  $513/sqft
  Listed 26 days ago
Property Description
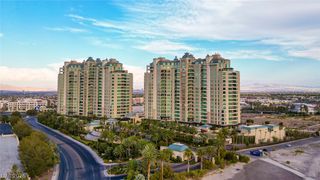
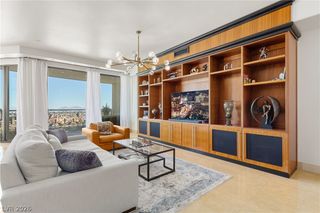
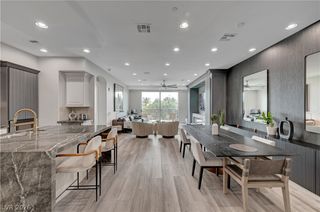
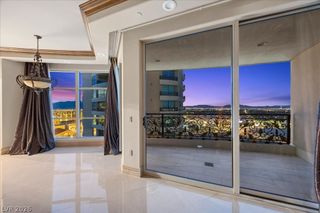
Experience refined luxury in this exceptional terrace-level residence at One Queensridge Place, where timeless elegance meets effortless indoor-outdoor living. Overlooking the community's beautifully landscaped European-inspired private gardens, this unique two-bedroom home offers a tranquil setting rarely found in high-rise living. Designed for both everyday comfort and sophisticated entertaining, the spacious floor plan features an oversized gourmet kitchen with premium appliances, abundant cabinetry, and generous workspace that flows seamlessly into the living and dining areas. Custom built-in cabinetry enhances the home's functionality while adding warmth and character throughout. The private primary suite is a luxurious retreat featuring rich hardwood flooring, a spa-inspired bath with quality finishes, a generous walk-in closet, and a peaceful atmosphere. The secondary bedroom also features hardwood flooring, creating a cohesive and elegant design. Residents of One Queensridge Place enjoy an unparalleled lifestyle with world-class amenities including concierge service, valet, resort-style pools, fitness center, Roman spa, wine cellar, theater, guest suites, and 24-hour security—all within one of Las Vegas' most prestigious luxury high-rise communities.
- Listing Status:
- Active
- Data Last Updated:
- August 11, 2026 at 11:18PM
- Listing Office:
- Las Vegas Sotheby's Int'l : 702-360-1414
- Listing Agent:
- Randall J. Char : (702) 544-0384
- Contact:
- (702) 544-0384
- MLS ID:
- 2800808

- Style: High Rise
- Other Structures: Terrace
- Pool: Association
- Parking: GaragePrivateValetParking spaces: 2
- Windows: Low-Emissivity WindowsWindow Treatments
- HOA Amenities: Dog ParkFitness CenterGatedIndoor PoolBarbecuePoolGuardSpa/Hot TubElevator(s)ClubhouseInternetMaintenance GroundsRecreation FacilitiesReserve FundSecurityTrash3768.0Monthly
- Originating MLS: GLVAR_LAS
- County: Clark
- Zoning: 138-32-213-010
- View: Park/GreenbeltMountain(s)View
- Utilities: Cable Available
- Source: GLVAR_LAS
This listing courtesy of Randall J. Char , Las Vegas Sotheby's Int'l
Monthly Payment
- Principal & Interest $
- Property Taxes $
- Home Insurance $
- VA Funding Fee $