9103 Alta Drive 807, Las Vegas, NV 89145
- 2 beds |
- 3 baths |
- 2,271 sqft
 Multi-Family Home
  Built in 2006
  —— sqft lot
  —— car garage
  $528/sqft
  Listed 2 months ago
Property Description
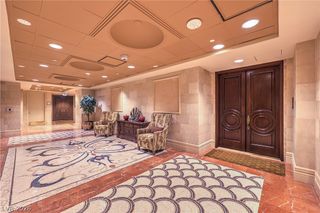
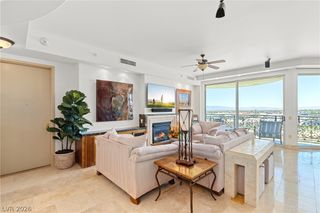
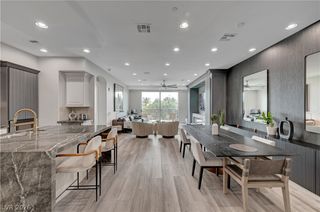
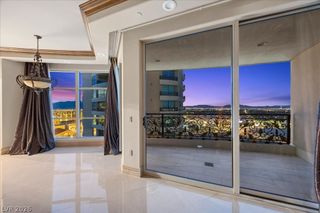
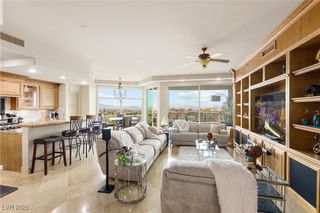
Experience elevated high-rise living in this beautifully appointed 8th-floor residence at One Queensridge Place. Perfectly positioned in a central location within the building, this 2-bedroom home captures breathtaking views of the Las Vegas Strip, surrounding mountains, and overlooks the resort-style community pool and grand fountain entrance. The thoughtfully designed floor plan offers spacious living and dining areas enhanced by elegant lighting fixtures and abundant natural light. The gourmet kitchen showcases stunning zebra wood laminate cabinetry, creating a sophisticated and contemporary aesthetic. Floor-to-ceiling windows frame the spectacular vistas, seamlessly blending indoor comfort with the beauty of the surrounding landscape. The private primary suite serves as a tranquil retreat, featuring dual closets and a well-appointed ensuite bath. A generous secondary bedroom provides flexibility for guests, a home office, or additional living space. Residents of One Queensridge Place enjoy world-class amenities including 24-hour guard-gated security, valet, fitness center, indoor and outdoor pools, wine cellar, theater room, and more. Conveniently located near Tivoli Village, Boca Park, Red Rock Casino, premier dining, shopping, and entertainment.
- Listing Status:
- Active
- Data Last Updated:
- August 11, 2026 at 11:18PM
- Listing Office:
- Las Vegas Sotheby's Int'l : 702-360-1414
- Listing Agent:
- Randall J. Char : (702) 544-0384
- Contact:
- (702) 544-0384
- MLS ID:
- 2787973

- Style: High Rise
- Other Structures: Terrace
- Pool: Community
- Parking: AssignedCoveredUndergroundIndoorValetGuestParking spaces: 2
- Windows: Low-Emissivity Windows
- General: 18
- HOA Amenities: Business CenterDog ParkFitness CenterGatedIndoor PoolBarbecuePoolRecreation RoomGuardSpa/Hot TubSecurityConciergeElevator(s)Media RoomClubhouseMaintenance GroundsSecurityTrash3756.0Monthly
- Originating MLS: GLVAR_LAS
- County: Clark
- Zoning: 138-32-213-167
- View: CityGolf CourseMountain(s)View
- Utilities: Cable AvailableElectricity Available
- Source: GLVAR_LAS
This listing courtesy of Randall J. Char , Las Vegas Sotheby's Int'l
Monthly Payment
- Principal & Interest $
- Property Taxes $
- Home Insurance $
- VA Funding Fee $