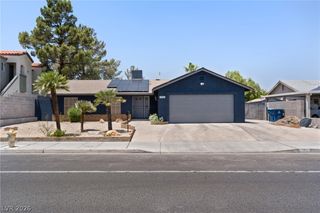
9213 Vosburgh Drive, Las Vegas, NV 89117
- 4 beds |
- 3 baths |
- 1,886 sqft
 Single-Family Home
  Built in 1991
  4,792sqft lot
 2 car garage
  $265/sqft
  Listed 18 days ago
Property Description
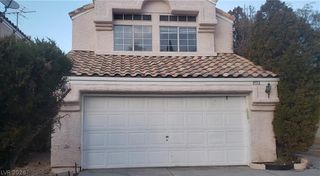
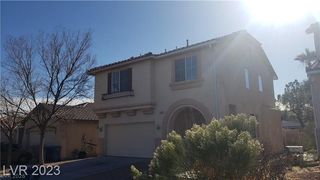
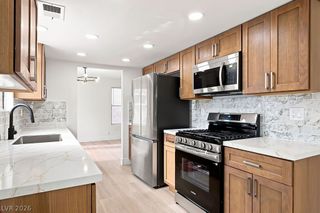
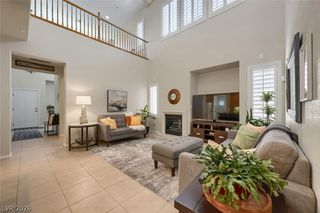
Location, Location, Location! Amazing opportunity to own this turnkey, move-In ready home in the prestigious community of Peccole Ranch, near Summerlin, The Lakes, Tivoli Plaza, Boca Park, and Right across from the Canyon Gate Golf Course and Country Club, From the moment you arrive, this stunning home welcomes you with a manicured landscaping and private courtyard with pavers, flower walls, seating areas, and a beautiful fountain. Featuring a unique floor plan with two primary suites with their own bathrooms and custom closets. Fully remodeled with 4 bedrooms and a loft, and 3 full baths. The open living room has tile flooring, a modern fireplace, and access to the downstairs bedroom and bath. Gorgeous kitchen with custom cabinets, quartz counter tops, backsplash, stainless steel appliances, recess lighting, chandeliers, pantry, and so many upgrades! Relax in the backyard with covered patio, raised planters, shade and citrus trees, and access to the beautiful courtyard and fountain. Large driveway with a spacious 2 car garage with entry to the home, shelves, and storage. Conveniently located near shopping plazas, dining, entertaining, golf courses, hotels, and Casinos. Do not miss this one. Come see it today!
- Listing Status:
- Active
- Data Last Updated:
- August 11, 2026 at 4:16PM
- Listing Office:
- Dream Homes Portfolio Realty : 702-274-7190
- Listing Agent:
- Alexey Prieto : (702) 274-7190
- MLS ID:
- 2802747

- General: CourtyardPatioPrivate YardSprinkler/IrrigationWater Feature
- Style: Two Story
- Other Structures: PatioCovered
- Parking: AttachedFinished GarageGarageGarage Door OpenerInside EntrancePrivateStorage
- Roofing: Tile
- Windows: BlindsDouble Pane WindowsWindow Treatments
- General: 2
- HOA Amenities: SecurityAssociation Management121.0Monthly
- Originating MLS: GLVAR_LAS
- County: Clark
- Zoning: 163-05-311-029
- Fencing: BlockFull
- Utilities: Underground UtilitiesPhotovoltaics None
- Water: Public
- Sewer: Public Sewer
- Source: GLVAR_LAS
This listing courtesy of Alexey Prieto , Dream Homes Portfolio Realty
Monthly Payment
- Principal & Interest $
- Property Taxes $
- Home Insurance $
- VA Funding Fee $

 New - 1 day ago