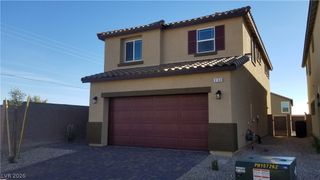
9257 Valley Betica Avenue, Las Vegas, NV 89148
- 3 beds |
- 2 baths |
- 1,844 sqft
 Single-Family Home
  Built in 2017
  4,792sqft lot
 2 car garage
  $282/sqft
  Listed 4 months ago
Property Description
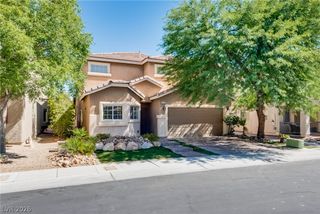
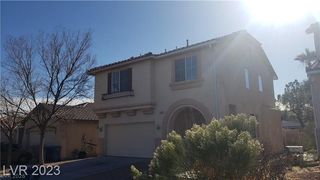
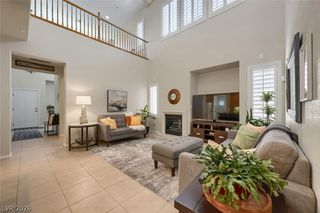
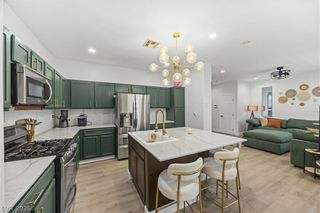
B.O.M Talk about an amazing deal and better than new 1 story home in impeccable conditions with tons of upgrades!!! Exquisite Home just ready for you to move in and enjoy as you enter you will see an open and airy floor plan that is fully tiled NO CARPET AT ALL with a foyer, formal Living room and Dining Plus a Den. This home offers a great room and a Den/4th Bedroom off the kitchen that can easily be converted to a 4th Bedroom. The kitchen includes Stainless Steel top of the line newer appliances with a Refrigerator that has an ice maker and water dispenser and has granite counters an island with/breakfast bar. The whole home is plumed with Water Softener and reverse osmosis (so you don't have to buy drinking water every again). easy roll out shelves and upgraded cabinetry, range has self cleaning oven and convection oven. The primary Bedroom is separate from the other bedrooms with a walk-in closet and spacious 3/4 Shower . Home has reverse Osmosis and Water softener as well as tankless water heater. Garage is finished and painted as well as has keyless entry to garage and front door. Very centrally located near 215 Beltway and shopping. Alarm system is owned and Leak detections system included as well. The Backyard is finished to low maintenance pavers & Bushes, and offers covered patio to enjoy the great outdoors plus added room ro enjoy the great outdoors. The Community has a Gated Pool & Spa Area with Park Setting.
- Listing Status:
- Active
- Data Last Updated:
- August 11, 2026 at 6:16PM
- Listing Office:
- RE/MAX CENTRAL : 702-360-2030
- Listing Agent:
- Gisela Galvan : (702) 271-2074
- Contact:
- 702-360-2030
- MLS ID:
- 2772604

- General: PatioPrivate Yard
- Style: One Story
- Other Structures: PatioCovered
- Pool: Community
- Parking: AttachedFinished GarageGarageGarage Door OpenerInside EntrancePrivate
- Roofing: PitchedTile
- Windows: Double Pane WindowsPlantation Shutters
- General: FrameStucco1
- HOA Amenities: ParkPoolSpa/Hot TubAssociation Management65.0Monthly
- Originating MLS: GLVAR_LAS
- County: Clark
- Zoning: 163-29-314-019
- View: Mountain(s)View
- Fencing: BlockBack YardWrought Iron
- Utilities: Underground UtilitiesPhotovoltaics None
- Water: Public
- Sewer: Public Sewer
- Source: GLVAR_LAS
This listing courtesy of Gisela Galvan , RE/MAX CENTRAL
Monthly Payment
- Principal & Interest $
- Property Taxes $
- Home Insurance $
- VA Funding Fee $

 New - 1 day ago