9300 Grand Gate Street, Las Vegas, NV 89143
- 6 beds |
- 6 baths |
- 6,087 sqft
 Single-Family Home
  Built in 2001
  9,148sqft lot
 4 car garage
  $154/sqft
  Listed 4 days ago
Property Description
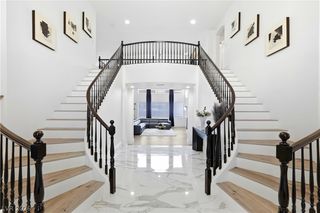
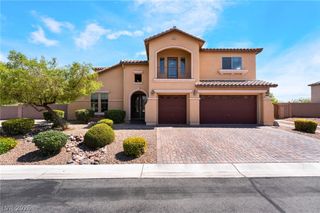
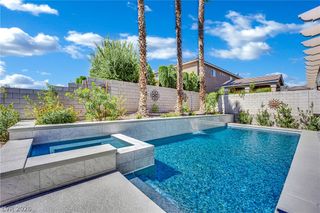
This gated Las Vegas home lives like a luxurious estate. Dual primary suites, one on each level, three staircases, a four-car garage across two double bays, and a putting green beyond the back door. Enter into the grand formal entry, with travertine and a mosaic inlay flowing through the main living areas. The family room boasts soaring ceilings, a gas fireplace and a separate staircase leading to the oversized loft perfect for a game room or second living space. The kitchen pairs black granite with oak cabinetry, a trash compactor, stainless steel refrigerator and dishwasher, and a walk-in pantry scaled to the house. A formal living room with den, powder room, full laundry, and main-level primary suite with its own soaking tub and separate shower complete the floor. Upstairs the second primary is a true retreat with an attached exercise room/private study, a dedicated balcony, and surround sound prewire. The ensuite primary bath features a rain-head shower, bidet, soaking tub set beneath a glass block window and the impressive oversized walk-in closet. A second set of laundry hookups serves the upper level plus the upstairs primary has its own staircase leading straight to the kitchen. Enjoy three balconies facing the front entry, while solar screens and the home's own scale keep the backyard shaded through the afternoon. One garage leads into the home with an epoxy floor, water softener, and overhead storage. Freshly repainted in soft neutrals, this home is move-in ready. Neighboring the Skye Canyon community, with Alyn Beck Memorial Park 0.6 mile from the door, Floyd Lamb Park 1.9 miles, Downtown Summerlin 20 minutes south, and the Las Vegas Strip 25 minutes out. The Lee Canyon slopes on Mount Charleston sit 39 minutes away, close enough to ski in the morning and be home by lunch. This home is eligible for special financing! Save thousands of dollars on year 1 payments with a 1 year interest rate buydown with our preferred lender for buyers that qualify!
- Listing Status:
- Active
- Data Last Updated:
- August 11, 2026 at 7:19PM
- Listing Office:
- HomeSmart Encore : 702-579-3300
- Listing Agent:
- Hali Gillin : (702) 406-8730
- Contact:
- (702) 406-8730
- MLS ID:
- 2806078

- General: PorchPatioPrivate Yard
- Style: Two Story
- Other Structures: PorchPatio
- Parking: AttachedFinished GarageGarageGarage Door OpenerInside EntrancePrivate
- Roofing: Pitched
- Windows: Double Pane Windows
- General: 2
- HOA Amenities: Basketball CourtGatedPlaygroundMaintenance Grounds118.0Monthly
- Originating MLS: GLVAR_LAS
- County: Clark
- Zoning: 125-05-411-105
- Fencing: BlockBack Yard
- Utilities: Cable AvailableUnderground UtilitiesPhotovoltaics None
- Water: Public
- Sewer: Public Sewer
- Source: GLVAR_LAS
This listing courtesy of Hali Gillin , HomeSmart Encore
Monthly Payment
- Principal & Interest $
- Property Taxes $
- Home Insurance $
- VA Funding Fee $