9308 Canyon Classic Drive, Las Vegas, NV 89144
- 4 beds |
- 5 baths |
- 4,664 sqft
 Single-Family Home
  Built in 2000
  0.41acre lot
 4 car garage
  $707/sqft
  Listed 1 month ago
Property Description
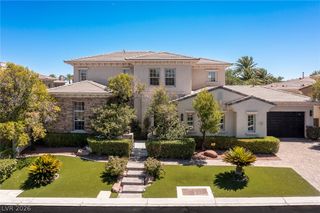
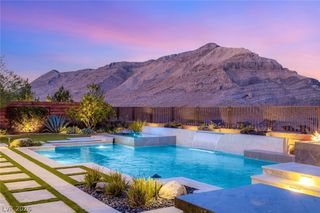
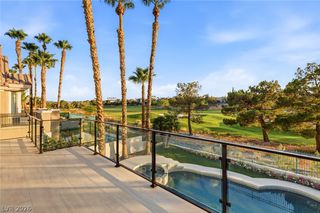
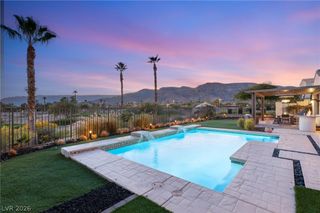
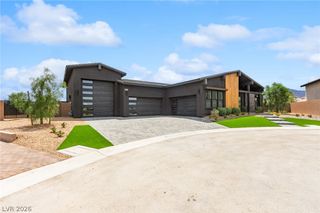
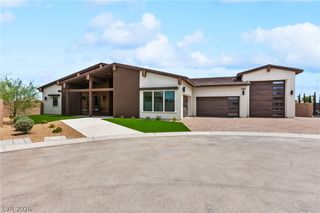
Architecturally timeless and exceptionally rare, this distinguished single-story custom estate is among Canyon Fairways’ finest residences. Positioned on one of the community’s widest frontages, the home makes an unforgettable first impression with magnificent mature trees, estate-quality landscaping, and commanding curb appeal. Beyond the dramatic courtyard entrance, soaring ceilings, extraordinary architectural volume, and expansive walls of glass create a breathtaking sense of openness rarely found in single-story living. Thoughtfully reimagined while honoring its timeless design, the residence features an executive library, a gourmet kitchen appointed with premium GE Monogram appliances, and elegant living spaces that flow seamlessly to a private resort-style backyard. A spectacular pool and spa, custom frameless glass pool fence, expansive covered loggia, outdoor kitchen with dedicated charcoal barbecue and wok stations, and a separate fire pit lounge create an exceptional setting for year-round entertaining. Complete with an oversized four-car garage, this remarkable estate offers timeless architecture, resort-inspired living, and the rare convenience of luxurious single-story living in one of Summerlin’s most coveted guard-gated communities.
- Listing Status:
- Active
- Data Last Updated:
- August 11, 2026 at 4:16PM
- Listing Office:
- Huntington & Ellis, A Real Est : 702-583-3030
- Listing Agent:
- Craig Tann : (702) 514-6634
- Contact:
- (702) 514-6634
- MLS ID:
- 2798091

- General: None
- Style: One Story
- Pool: In GroundPrivate
- Parking: AttachedGaragePrivate
- Roofing: Tile
- Windows: Plantation Shutters
- General: 1
- HOA Amenities: ClubhouseSecurity65.0Monthly
- Originating MLS: GLVAR_LAS
- County: Clark
- Zoning: 138-30-713-057
- Fencing: BlockBrickBack Yard
- Utilities: Underground UtilitiesPhotovoltaics None
- Water: Public
- Sewer: Public Sewer
- Source: GLVAR_LAS
This listing courtesy of Craig Tann , Huntington & Ellis, A Real Est
Monthly Payment
- Principal & Interest $
- Property Taxes $
- Home Insurance $
- VA Funding Fee $