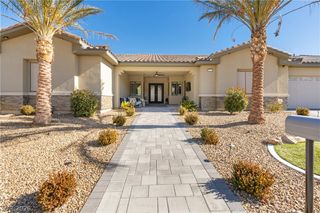
9328 Tournament Canyon Drive, Las Vegas, NV 89144
- 6 beds |
- 8 baths |
- 7,792 sqft
 Single-Family Home
  Built in 2008
  0.33acre lot
 4 car garage
  $507/sqft
  Listed 2 months ago
Property Description
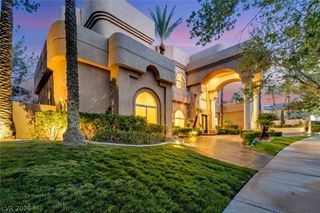
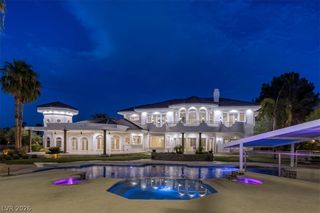
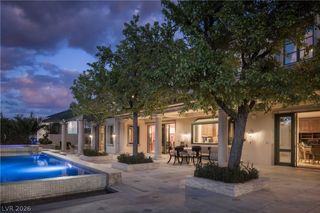
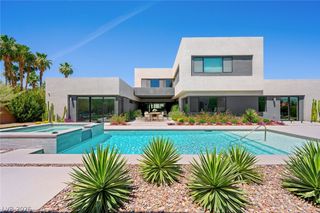
Rare dirеct ΤPC Las Vеgаs faіrwаy frontage insidе the guаrd-gated Canyon Fairways community. One of the newest custom estates in the neighborhood, with unobstructed golf course and Red Rock Mountain views. Designed for today's lifestyle, the floor plan offers six en-suite bedrooms, including a main-level guest suite, plus two private home offices, a theater, fitness room, and an upper-level Club Room overlooking the fairway—perfect for entertaining, watching the game, relaxing with a book, or enjoying spectacular sunsets. The chef's kitchen features Wolf and Sub-Zero appliances, custom cabinetry, a butler's pantry, and seamless access to the main living and dining areas. The primary suite features a private balcony overlooking the golf course. The resort-style backyard extends the living space, with a pool, spa, outdoor kitchen, covered patio, and uninterrupted fairway views. A four-car garage provides ample space for vehicles, golf carts, and storage. Residents enjoy 24-hour guard-gated security, a six-acre community park, tennis and basketball courts, walking trails, and HOA dues under $400 per month—all just minutes from Downtown Summerlin, Red Rock Canyon, world-class dining, shopping, and entertainment.
- Listing Status:
- Active
- Data Last Updated:
- October 6, 2026 at 12:17AM
- Listing Office:
- IS Luxury : 702-315-0223
- Listing Agent:
- Ida Doman : (702) 491-6344
- MLS ID:
- 2799128

- General: Built-in BarbecueBalconyBarbecuePatioPrivate YardSprinkler/IrrigationOutdoor Hot Tub
- Style: Two StoryCustom
- Other Structures: BalconyPatioCovered
- Pool: HeatedNegative Edge
- Parking: AttachedFinished GarageGarageGarage Door OpenerInside EntrancePrivate
- Roofing: Tile
- Windows: BlindsDrapesInsulated WindowsLow-Emissivity Windows
- General: FrameStucco2
- HOA Amenities: Basketball CourtGatedJogging PathPlaygroundGuardSecurityTennis Court(s)Association ManagementSecurity69.0Monthly
- Originating MLS: GLVAR_LAS
- County: Clark
- Zoning: 138-30-713-014
- View: CityGolf CourseMountain(s)View
- Fencing: BlockFull
- Utilities: Cable AvailablePhotovoltaics None
- Water: Public
- Sewer: Public Sewer
- Source: GLVAR_LAS
This listing courtesy of Ida Doman , IS Luxury
Monthly Payment
- Principal & Interest $
- Property Taxes $
- Home Insurance $
- VA Funding Fee $