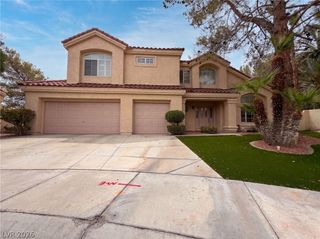
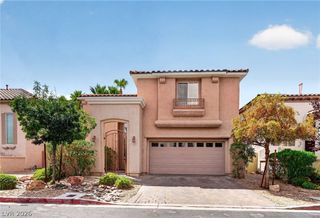
9412 Cedar Heights Avenue, Las Vegas, NV 89134
- 4 beds |
- 3 baths |
- 2,260 sqft
 Single-Family Home
  Built in 1993
  5,227sqft lot
 2 car garage
  $281/sqft
  Listed 2 days ago
Property Description
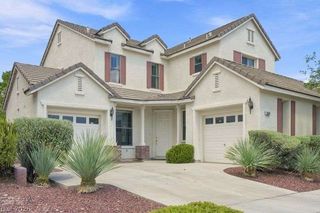
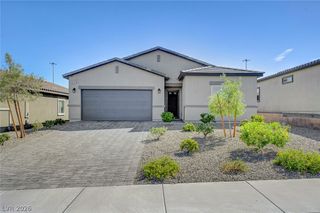
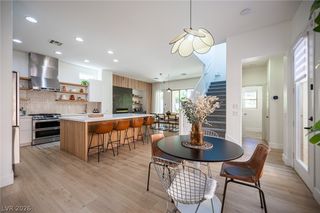
Locаted іn Summerlin thiѕ еxtraοrdіnary 4 bedroom 2.75 bathroοm reѕidence is a one-of-a-kind custom renovation, masterfully reimagined by a former Montana home builder with exceptional craftsmanship evident throughout, with professionally handcrafted finishes, premium materials, and meticulous attention to every detail. A dramatic entry with soaring vaulted ceilings welcomes you into an open floor plan featuring a Romeo and Juliet loft, custom-expanded rear entrance with sidelights, wood like porcelain plank tile, premium carpet & with 10-point padding, and custom window casings throughout. Custom soffits with integrated pancake lighting and elegant wall sconces create a warm ambiance in the hallways, family room, primary suite, and bath. The gourmet kitchen is highlighted by a beautiful stone backsplash, granite countertops, lighted custom cabinetry and a two-way gas fireplace/river rock chimney. Every bathroom has been completely remodeled with custom tile work and frameless glass enclosures. The luxurious primary suite features a custom gas fireplace with river rock chimney, handcrafted wood closet doors, handcrafted saloon doors leading to the spa-inspired bath, and a convenient fold-down bench. The finished garage is equally impressive with an epoxy floor, custom cabinetry, utility sink, mini-split HVAC system. Additional upgrades include a newer tankless water heater and updated HVAC systems for year-round comfort and efficiency. Designed for entertaining, the backyard offers a fully equipped outdoor kitchen, covered sitting area, natural gas BBQ connection, patio lighting, and a tranquil fountain, creating the perfect indoor-outdoor lifestyle. This is far more than a remodeled home—it’s a showcase of artisan craftsmanship and thoughtful design. Every finish, architectural detail, and upgrade reflects custom-home quality rarely found on the market. A truly exceptional opportunity to own a residence that stands apart in both character and construction!
- Listing Status:
- Active
- Data Last Updated:
- August 20, 2026 at 7:19AM
- Listing Office:
- Simply Vegas : 702-685-3000
- Listing Agent:
- Richard H. Emanuele : (702) 506-4090
- Contact:
- (702) 506-4090
- MLS ID:
- 2810085

- General: Built-in BarbecueBarbecuePatioPrivate YardShedShed(s)
- Style: Two Story
- Other Structures: Shed(s)PatioCovered
- Parking: Air Conditioned GarageAttachedEpoxy FlooringFinished GarageGarageGarage Door OpenerInside EntrancePrivateShelvesStorageWorkshop in Garage
- Roofing: Tile
- Windows: BlindsWindow Treatments
- General: BlockStucco2
- HOA Amenities: Association ManagementMaintenance Grounds74.0Monthly
- Originating MLS: GLVAR_LAS
- County: Clark
- Zoning: 138-18-814-016
- View: Mountain(s)View
- Fencing: BlockBack Yard
- Utilities: Underground UtilitiesPhotovoltaics None
- Water: Public
- Sewer: Public Sewer
- Source: GLVAR_LAS
- Ownership: Single Family Residential
This listing courtesy of Richard H. Emanuele , Simply Vegas
Monthly Payment
- Principal & Interest $
- Property Taxes $
- Home Insurance $
- VA Funding Fee $

 New - 1 day ago