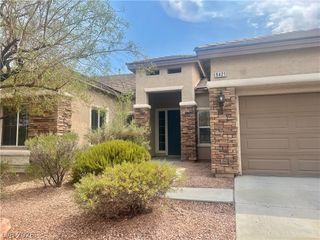
9417 Stella Summit Drive, Las Vegas, NV 89143
- 4 beds |
- 4 baths |
- 2,655 sqft
 Single-Family Home
  Built in 2026
  9,148sqft lot
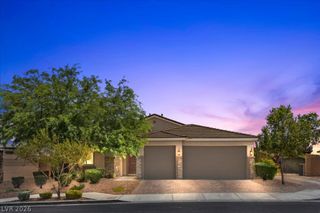
 4 car garage
  $280/sqft
  Listed 6 days ago
Property Description
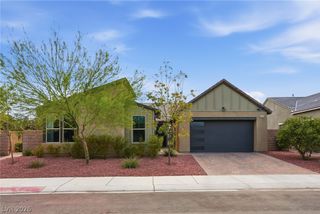
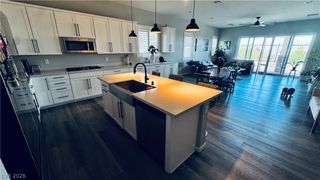
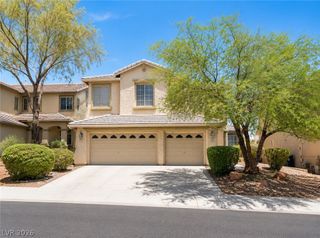
Ask us about our below market interest rates! Lennar at Sunstone—this spacious two-story home features an open-concept main level with kitchen, living and dining areas, an RV-height garage, and a private owner’s suite. A secondary bedroom is located near the entry, while two additional bedrooms and a versatile loft complete the second floor—perfect for modern living. Highlights include upgraded White cabinets, Iced White quartz kitchen countertops, Avery White ceramic tile, luxury vinyl plank flooring in Rexburg Cozy Taupe, and Cromwell Biscotti carpet. Washer, dryer, and blinds are included, along with our "Everything’s Included" features such as stainless-steel kitchen appliances, ceiling fan pre-wires in select rooms and living room, and much more!
- Listing Status:
- Active
- Data Last Updated:
- August 11, 2026 at 4:16PM
- Listing Office:
- Lennar Sales Corp : 702-736-9100
- Listing Agent:
- Marcelle D. Adams : (702) 659-8813
- Contact:
- 702-736-9100
- MLS ID:
- 2806525

- General: PorchSprinkler/Irrigation
- Style: Two Story
- Other Structures: Porch
- Parking: AttachedGarageGarage Door OpenerInside EntrancePrivateRV GarageRV Access/Parking
- Roofing: PitchedTile
- Windows: BlindsDouble Pane WindowsInsulated WindowsLow-Emissivity Windows
- General: 2
- HOA Amenities: GatedParkAssociation ManagementCommon AreasTaxes45.0Monthly
- Originating MLS: GLVAR_LAS
- County: Clark
- Zoning: 125-06-511-097
- Fencing: BlockNone
- Utilities: Cable AvailableUnderground UtilitiesPhotovoltaics None
- Water: Public
- Sewer: Public Sewer
- Source: GLVAR_LAS
This listing courtesy of Marcelle D. Adams , Lennar Sales Corp
Monthly Payment
- Principal & Interest $
- Property Taxes $
- Home Insurance $
- VA Funding Fee $

 New - 1 day ago