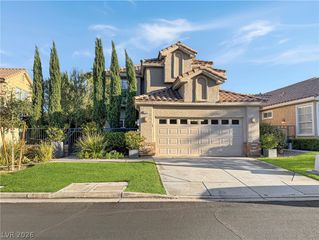
9440 Abalone Way, Las Vegas, NV 89117
- 5 beds |
- 3 baths |
- 3,113 sqft
 Single-Family Home
  Built in 1988
  0.3acre lot
 3 car garage
  $281/sqft
  Listed 1 day ago
Property Description
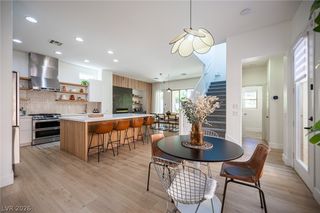
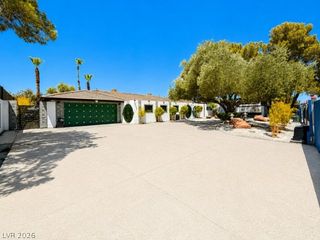
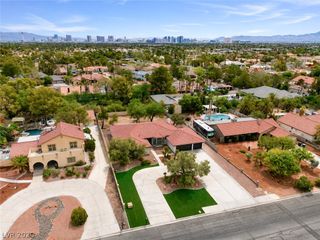
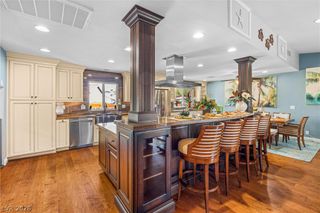
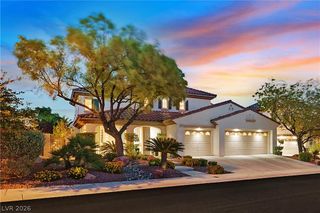
Beautіfully rеmodeled sраciοuѕ 5-bedroom+ home sіts οn an oversized cul-de-sac lot in the highly desirable Lakes community and features an XL 3-car garage. Inside, you’ll find a bright, open layout with separate living and family rooms downstairs, both featuring beautiful fireplaces that add warmth and style to the space. The updated kitchen flows easily into the main living areas, making the home perfect for everyday living and entertaining. A downstairs bedroom with direct access to the backyard, nearby full bath, and separate laundry area provide added flexibility and convenience. Upstairs, the spacious primary suite features a beautifully remodeled en suite bath with a luxurious soaking tub, separate shower, and plenty of room to unwind. The additional bedrooms are generously sized, while the large media room can easily be used as a 6th bedroom, game room, home theater, office, or additional living space. Outside is where this home really stands out. The huge backyard offers an enormous diving pool with plenty of surrounding space for entertaining, relaxing, or creating your own outdoor retreat. With its oversized lot, flexible floor plan, oversized 3-car garage, and fresh remodel, this home has so much to offer. Conveniently located near Downtown Summerlin with easy access to shopping, dining, entertainment, and the freeway. A rare opportunity to find this much space, a pool, and a beautifully updated home in The Lakes at this price!
- Listing Status:
- Active
- Data Last Updated:
- August 20, 2026 at 7:19AM
- Listing Office:
- New Door Residential : 702-659-9005
- Listing Agent:
- Jeffrey A. Galindo : (702) 290-6458
- Contact:
- 702-659-9005
- MLS ID:
- 2809675

- General: PatioPrivate Yard
- Style: Two Story
- Other Structures: PatioCovered
- Pool: In GroundPrivate
- Parking: AttachedGaragePrivate
- Roofing: Tile
- General: Drywall2
- HOA Amenities: Association Management141.0Quarterly
- Originating MLS: GLVAR_LAS
- County: Clark
- Zoning: 163-07-614-005
- Fencing: BlockBack Yard
- Utilities: Underground UtilitiesPhotovoltaics None
- Water: Public
- Sewer: Public Sewer
- Source: GLVAR_LAS
This listing courtesy of Jeffrey A. Galindo , New Door Residential
Monthly Payment
- Principal & Interest $
- Property Taxes $
- Home Insurance $
- VA Funding Fee $

 New - 2 days ago