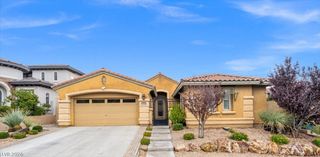
834 Roseberry Drive, Las Vegas, NV 89138
- 4 beds |
- 3 baths |
- 2,790 sqft
 Single-Family Home
  Built in 2005
  7,405sqft lot
 3 car garage
  $322/sqft
  Listed 2 days ago
Property Description
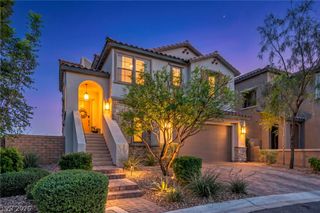
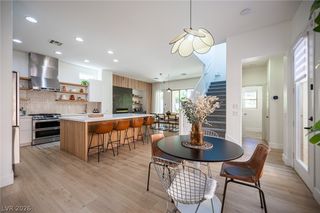
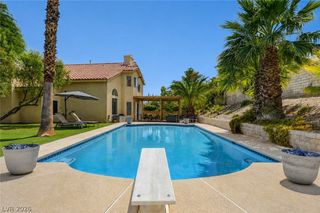
Locаted іn the highly sοught‐after Vіѕtas village of Summеrlin, thіs beautifully appointed home offers the perfect blend of comfort, convenience, and Las Vegas living. Just minutes from Downtown Summerlin, Red Rock Canyon, top-rated parks, walking trails, shopping, dining, and entertainment, the location is incredible. Inside, an expansive great room with soaring vaulted ceilings creates a bright, open atmosphere ideal for everyday living and entertaining. The flexible floor plan features the primary bedroom downstairs as well as a bedroom or home office with an adjacent full bath, perfect for guests or multigenerational living. Upstairs, enjoy a private balcony showcasing stunning views of the Las Vegas Strip and city skyline. The renovated primary bath adds a touch of modern luxury, while the backyard is designed for year-round enjoyment with a sparkling pool, relaxing spa, and large covered patio. An exceptional opportunity in one of Summerlin's most desirable communities.
- Listing Status:
- Active
- Data Last Updated:
- August 20, 2026 at 7:19AM
- Listing Office:
- Keller Williams MarketPlace : 702-877-2500
- Listing Agent:
- Zach J. Walkerlieb : (702) 743-9998
- Contact:
- zach@willowmanorlv.com
- MLS ID:
- 2810070

- General: Private YardSprinkler/Irrigation
- Style: Two Story
- Pool: In GroundPrivate
- Parking: AttachedGarageGarage Door OpenerInside EntrancePrivate
- Roofing: Tile
- Windows: Low-Emissivity WindowsPlantation Shutters
- General: 2
- HOA Amenities: Association Management67.0Monthly
- Originating MLS: GLVAR_LAS
- County: Clark
- Zoning: 137-35-320-050
- Fencing: BlockBack Yard
- Utilities: Underground UtilitiesPhotovoltaics None
- Water: Public
- Sewer: Public Sewer
- Source: GLVAR_LAS
This listing courtesy of Zach J. Walkerlieb , Keller Williams MarketPlace
Monthly Payment
- Principal & Interest $
- Property Taxes $
- Home Insurance $
- VA Funding Fee $

 New - 1 day ago