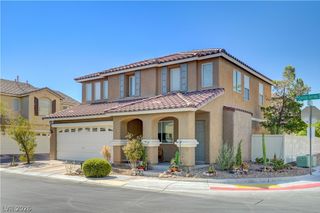
9692 Sandia Avenue, Las Vegas, NV 89147
- 3 beds |
- 2 baths |
- 1,658 sqft
 Single-Family Home
  Built in 1999
  4,792sqft lot
 2 car garage
  $293/sqft
  Listed 1 month ago
Property Description
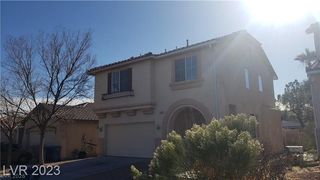
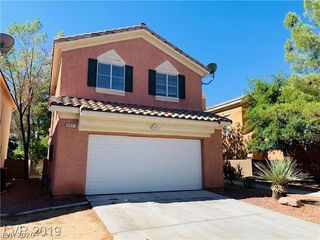
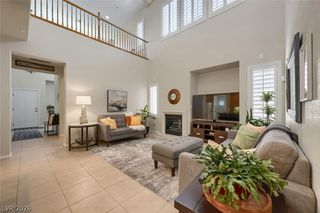
3 BR/2 BA home in Meridian Park in Las Vegas. Reverse-living layout, paid-off 2018 solar, cul-de-sac lot, 2-car garage, no HOA. This 1,658-square-foot Las Vegas home features a distinctive reverse-living layout, with the kitchen, primary bedroom, second upstairs bedroom, and main gathering spaces on the upper level. Downstairs, a separate living area connects to the third bedroom, full bathroom, and laundry room, creating useful separation between the two levels. The upstairs kitchen features granite countertops, dark wood cabinetry, stainless steel appliances, pantry storage, and an adjoining dining area. Vaulted ceilings, abundant windows, plantation shutters, and multiple ceiling fans add light and function to the upper living spaces. The primary bedroom includes a walk-in closet, while the second upstairs bedroom offers custom closet storage. The lower level includes hard-surface flooring, a separate living area, a bedroom, a full bathroom, and the laundry room. The home is also equipped with central heating and cooling, a programmable thermostat, a natural gas water heater, fiber-optic service, and an owned solar system installed in 2018 with no lease obligation. Outside, the backyard offers a covered patio, expansive paved areas, mature landscaping, block-wall fencing, and an above-ground spa beneath a gazebo. Multiple seating areas provide space for outdoor dining, relaxing, and entertaining. Additional features include a tile roof, attached 2-car garage, 4,792-square-foot lot, desert landscaping, and no monthly HOA dues. The Meridian Park location is near Fort Apache Road and Tropicana Avenue, with shopping, dining, services, and west Las Vegas routes nearby.
- Listing Status:
- Active
- Data Last Updated:
- August 11, 2026 at 6:16PM
- Listing Office:
- H Scott Rotheiser : 702-379-5626
- Listing Agent:
- H Scott Rotheiser : (702) 379-5626
- Contact:
- 702-379-5626
- MLS ID:
- 2799106

- General: BalconyPatioPrivate YardAbove GroundFiberglassOutdoor Hot Tub
- Style: Two Story
- Other Structures: BalconyPatioCovered
- Parking: AttachedGarageGarage Door OpenerOpenPrivate
- Roofing: Tile
- Windows: Plantation Shutters
- General: 2
- Road/Access: Paved
- HOA Amenities: None
- Originating MLS: GLVAR_LAS
- County: Clark
- Zoning: 163-19-610-054
- View: Mountain(s)View
- Fencing: BlockFull
- Utilities: Photovoltaics Seller Owned
- Water: Public
- Sewer: Public Sewer
- Source: GLVAR_LAS
- Ownership: Single Family Residential
This listing courtesy of H Scott Rotheiser , H Scott Rotheiser
Monthly Payment
- Principal & Interest $
- Property Taxes $
- Home Insurance $
- VA Funding Fee $

 New - 1 day ago