9800 Great Bend Drive, Las Vegas, NV 89117
- 4 beds |
- 3 baths |
- 2,235 sqft
 Single-Family Home
  Built in 1988
  7,841sqft lot
 2 car garage
  $304/sqft
  Listed 3 days ago
Property Description
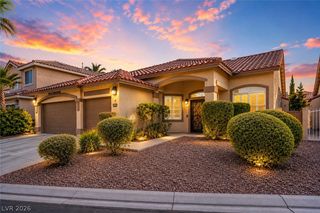
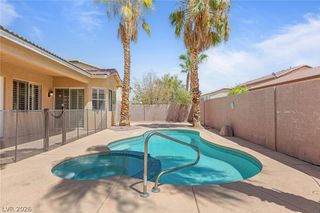
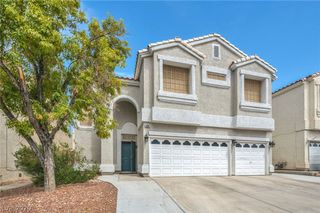
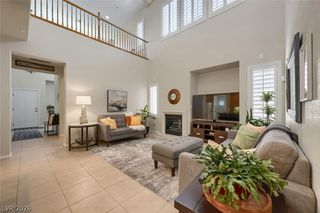
Discover an exceptional lifestyle opportunity in this charming residence in The Lakes, perfectly situated to blend comfort with convenience. This home offers a seamless fusion of indoor and outdoor living, creating an inviting atmosphere for both relaxation and entertainment. Enjoy the expansive living area spanning 2235+ square feet, thoughtfully designed across two stories to maximize space and functionality. The generous lot, encompassing 0.18 acres, provides ample room for outdoor activities and personal enjoyment. Experience the joy of a private pool, an ideal retreat for warm days and a fantastic venue for gatherings. The property features a built-in barbecue and barbecue stub, perfect for alfresco dining and entertaining guests with ease. A covered patio with a ceiling fan extends the outdoor living space, providing comfort in all seasons. With convenient back yard access and steps/rails, navigating the outdoor spaces is both simple and safe. Inside, the home boasts vaulted ceilings in the living room, four comfortable bedrooms, two full bathrooms, and one half-bathroom, ensuring ample accommodation for everyone. Modern conveniences include Energy Star Appliances, a microwave, an owned alarm system, blinds throughout, and ceiling fans for optimal climate control. This residence is more than just a house; it is a haven designed for a refined living experience so make this stunning residence your new home today!
- Listing Status:
- Active
- Data Last Updated:
- August 12, 2026 at 9:17PM
- Listing Office:
- Realty ONE Group, Inc : 702-898-1010
- Listing Agent:
- Jacquelyn R. Brown : (702) 461-4750
- Contact:
- (702) 461-4750
- MLS ID:
- 2807562

- General: PorchPatioPrivate Yard
- Style: Two Story
- Other Structures: PorchPatio
- Pool: HeatedIn GroundPrivatePool/Spa Combo
- Parking: AttachedGarageInside EntrancePrivate
- Roofing: PitchedTile
- Windows: Double Pane Windows
- General: 2
- HOA Amenities: Association Management75.0Monthly
- Originating MLS: GLVAR_LAS
- County: Clark
- Zoning: 163-07-411-034
- Fencing: BlockBack YardWrought Iron
- Utilities: Cable AvailableUnderground Utilities
- Water: Public
- Sewer: Public Sewer
- Source: GLVAR_LAS
- Ownership: Single Family Residential
This listing courtesy of Jacquelyn R. Brown , Realty ONE Group, Inc
Monthly Payment
- Principal & Interest $
- Property Taxes $
- Home Insurance $
- VA Funding Fee $

 New - 16 hours ago