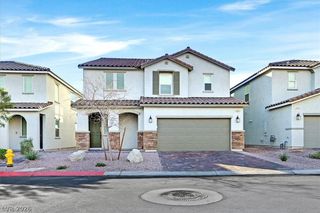
991 Whitworth Avenue, Las Vegas, NV 89148
- 5 beds |
- 5 baths |
- 3,565 sqft
 Single-Family Home
  Built in 2018
  5,227sqft lot
 3 car garage
  $210/sqft
  Listed 11 days ago
Property Description
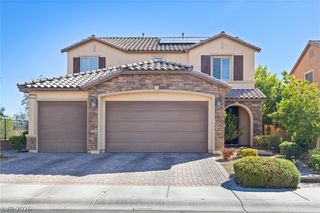
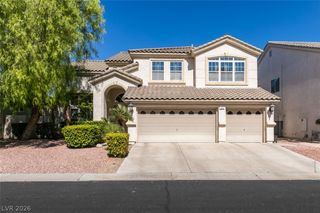
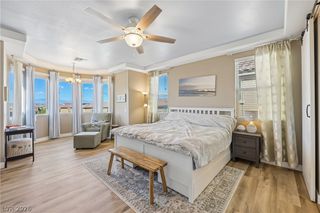
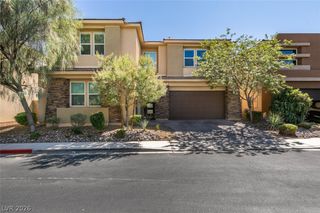
Welcome to luxury living in the highly sought-after guard-gated community of Rhodes Ranch! Built in 2019, this beautifully maintained home offers 5 spacious bedrooms, 3.5 bathrooms, a private den, and an oversized upstairs loft, providing flexible living space for today's lifestyle. Freshly updated with new interior paint and brand-new carpet upstairs, this move-in-ready home combines modern style with everyday comfort. The open-concept floor plan is perfect for entertaining, while the covered backyard patio creates the ideal space for relaxing or hosting family and friends. The thoughtfully designed layout offers generous living areas, abundant natural light, and room for everyone. Enjoy resort-style living with RhodesRanch's incredible amenities, including a championship golf course, resort-style pool with a water play area and splash pad, state-of-the-art fitness center, basketball and tennis courts, pickleball courts, walking and biking trails, playgrounds, parks, and a beautifully appointed clubhouse with year-round community activities. Conveniently located near shopping, dining, schools, and easy freeway access, this home offers the perfect blend of comfort, convenience, and an exceptional lifestyle. Don't miss this opportunity to own a newer home in one of Southwest Las Vegas' premier master-planned communities!
- Listing Status:
- Active
- Data Last Updated:
- October 5, 2026 at 3:16AM
- Listing Office:
- LIFE Realty District : 702-475-3200
- Listing Agent:
- Brad K. Wolfe : (702) 308-0813
- Contact:
- (702) 308-0813
- MLS ID:
- 2821085

- General: Built-in BarbecueBarbecuePatioPrivate Yard
- Style: Two Story
- Other Structures: PatioCovered
- Pool: Community
- Parking: AttachedGaragePrivate
- Roofing: Tile
- Windows: BlindsDouble Pane Windows
- General: 2
- HOA Amenities: Basketball CourtClubhouseFitness CenterGolf CourseGatedBarbecuePlaygroundPoolGuardSpa/Hot TubSecurityAssociation ManagementRecreation FacilitiesSecurity225.0Monthly
- Originating MLS: GLVAR_LAS
- County: Clark
- Zoning: 176-17-312-098
- Fencing: BlockBack Yard
- Utilities: Underground UtilitiesPhotovoltaics None
- Water: Public
- Sewer: Public Sewer
- Source: GLVAR_LAS
This listing courtesy of Brad K. Wolfe , LIFE Realty District
Monthly Payment
- Principal & Interest $
- Property Taxes $
- Home Insurance $
- VA Funding Fee $

 New - 3 days ago