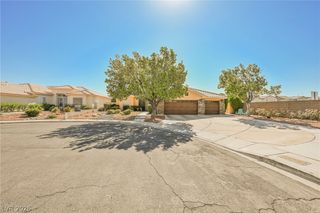
9920 Barrier Reef Drive, Las Vegas, NV 89117
- 4 beds |
- 3 baths |
- 3,135 sqft
 Single-Family Home
  Built in 1988
  6,970sqft lot
 3 car garage
  $215/sqft
  Listed 11 days ago
Property Description
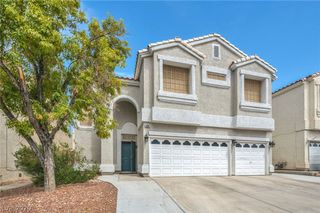
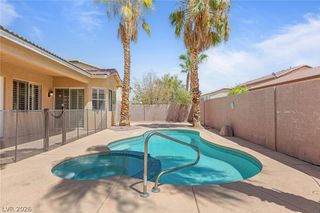
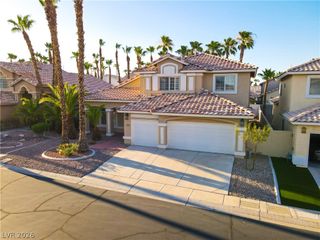
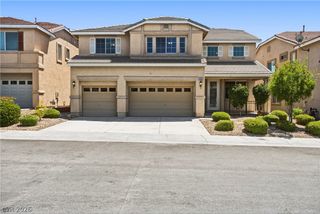
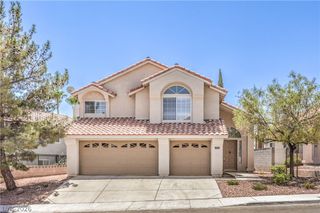
Beautifully maintained 2 story home nestled in the wonderful community of The Lakes! Offering 4 bedrooms, an office/den, 3 bathrooms, and an impressive 3 car garage featuring epoxy flooring, built-in cabinets, a water treatment system, plus the garage refrigerator and freezer are included! Major upgrades provide peace of mind, including 2 HVAC units replaced in 2024 and a 2020 water heater. Solar panels on the home! Step outside to your own private backyard oasis with a spacious patio, sparkling saltwater pool with spa, a new pool pump, and a brand new salt cell and air blower, perfect for entertaining or relaxing year round. Inside, you'll find laminate flooring throughout with tile and carpet, two cozy gas fireplaces, remodeled bathrooms, a formal dining room, separate great room and living room with soaring vaulted ceilings, and a stylish wet bar. The remodeled kitchen is a chef's dream, showcasing modern cabinets, quartz countertops, a large island, walk-in pantry, and all included appliances. The spacious primary suite offers a large walk-in closet, double sinks, and a separate tub and shower. The formal laundry room includes a sink, built-in cabinets, and a new front load stainless steel washer and dryer. Additional features include a security system, blinds, and ceiling fans throughout. Ideally located just minutes from Downtown Summerlin, Red Rock Hotel & Casino, The Lakes, Costco, top-rated schools, parks, golf courses, shopping, dining, the 215 Beltway and more! This exceptional home truly has it all, schedule your private showing today!
- Listing Status:
- Active
- Data Last Updated:
- August 11, 2026 at 4:16PM
- Listing Office:
- Huntington & Ellis, A Real Est : 702-583-3030
- Listing Agent:
- Alex E. Adabashi : (702) 985-5657
- Contact:
- (702) 985-5657
- MLS ID:
- 2805057

- General: PatioPrivate Yard
- Style: Two Story
- Other Structures: Patio
- Pool: In GroundPrivatePool/Spa ComboSalt Water
- Parking: AttachedEpoxy FlooringGarageInside EntrancePrivateShelves
- Roofing: Tile
- Windows: BlindsDouble Pane Windows
- General: 2
- HOA Amenities: Association Management101.0Quarterly
- Originating MLS: GLVAR_LAS
- County: Clark
- Zoning: 163-07-310-022
- Fencing: BlockBack Yard
- Utilities: Cable AvailableUnderground Utilities
- Water: Public
- Sewer: Public Sewer
- Source: GLVAR_LAS
- Ownership: Single Family Residential
This listing courtesy of Alex E. Adabashi , Huntington & Ellis, A Real Est
Monthly Payment
- Principal & Interest $
- Property Taxes $
- Home Insurance $
- VA Funding Fee $

 New - 2 days ago