9935 Justin Earl Avenue, Las Vegas, NV 89149
- 4 beds |
- 4 baths |
- 4,047 sqft
 Single-Family Home
  Built in 2023
  0.41acre lot
 3 car garage
  $463/sqft
  Listed 23 days ago
Property Description
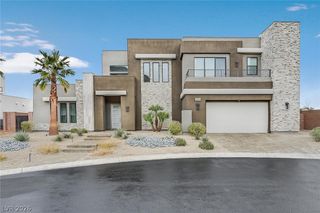
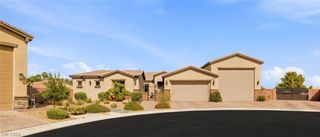
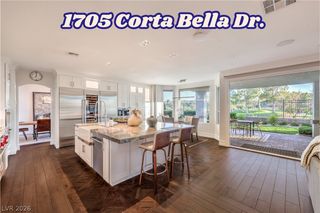
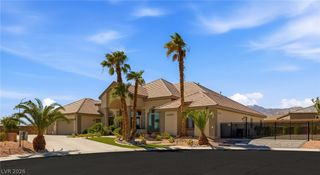
Exceptional single-story living on a generous 0.41-acre homesite in northwest Las Vegas. This contemporary 4,047 sq ft residence offers 4 bedrooms, 4 baths, expansive proportions, and seamless indoor-outdoor living, with no home directly behind for added privacy. A paver driveway leads to an inviting entry courtyard with koi pond. Inside, abundant natural light fills the open-concept living spaces, highlighted by a great room with a 77-inch linear fireplace, tray ceiling, and dramatic 20-foot multi-slide doors. The chef’s kitchen features a large island, premium stainless appliances, dual commercial-size refrigerator/freezer combinations, dual range, extensive cabinetry, and butler’s pantry with wet bar. The private primary suite offers a spa-like bath, wet room with oversized shower and soaking tub, and generous walk-in closets with custom built-ins. The resort-style backyard features a pool and spa with waterfall, covered patio, outdoor kitchen, grill, fire pit, and surround sound. Additional features include a 3-car epoxy garage with EV charger and RV parking with hookups. A rare combination of space, privacy, contemporary design, and exceptional indoor-outdoor living.
- Listing Status:
- Active
- Data Last Updated:
- October 5, 2026 at 7:16AM
- Listing Office:
- IS Luxury : 702-315-0223
- Listing Agent:
- Daniel Pederson : (702) 802-8669
- MLS ID:
- 2818189

- General: CourtyardPatioPrivate YardAwning(s)Sprinkler/Irrigation
- Style: One Story
- Other Structures: PatioCovered
- Pool: HeatedIn GroundPrivatePool/Spa ComboWaterfall
- Parking: AttachedEpoxy FlooringElectric Vehicle Charging Station(s)Finished GarageGarageGarage Door OpenerGuestInside EntrancePrivateRV Hook-UpsRV GatedRV Access/ParkingRV Paved
- Roofing: Tile
- Windows: BlindsDouble Pane Windows
- General: Drywall1
- HOA Amenities: GatedJogging PathAssociation ManagementSecurity133.0Monthly
- Originating MLS: GLVAR_LAS
- County: Clark
- Zoning: 125-31-118-017
- Fencing: BlockBack Yard
- Utilities: Underground UtilitiesPhotovoltaics Seller Owned220 Volts in Garage
- Water: Public
- Sewer: Public Sewer
- Source: GLVAR_LAS
This listing courtesy of Daniel Pederson , IS Luxury
Monthly Payment
- Principal & Interest $
- Property Taxes $
- Home Insurance $
- VA Funding Fee $

 New - 3 days ago