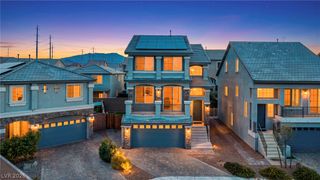
9967 Pipestone Street, Las Vegas, NV 89141
- 4 beds |
- 3 baths |
- 3,419 sqft
 Single-Family Home
  Built in 2006
  6,534sqft lot
 3 car garage
  $184/sqft
  Listed 6 days ago
Property Description
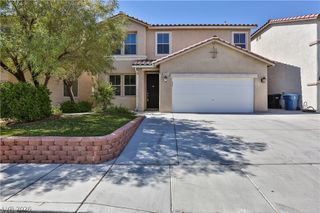
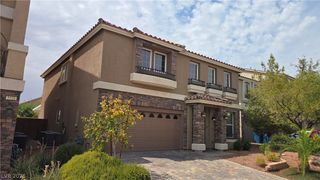
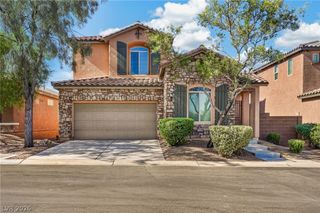
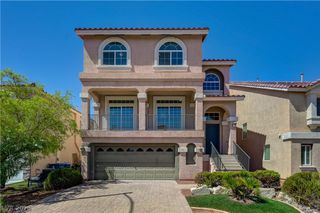
EXCEPTIONAL VALUE AT $629,900—PRICED BELOW COMPARABLE HOMES! Spacious former American West model in desirable Highlands Ranch offering 3,419 sq. ft., 4 bedrooms, 2.5 baths, a spacious loft/media room and THREE-CAR GARAGE! Generous floor plan features formal living and dining areas, a step-down family room and front sitting/bar area. Wood-finish flooring extends throughout much of the home, with carpet in the bedrooms. The large kitchen features granite countertops, island and stainless-steel appliances, providing plenty of space for cooking, gathering, and entertaining. Generously sized bedrooms, large closets, and abundant storage throughout, including an expansive primary suite. Backyard features pool/spa, gazebo and outdoor entertaining space. SOLAR BALANCE WILL BE PAID OFF BY SELLER AT CLOSING—an added value for the new owner! Low HOA and non-gated community, conveniently located near shopping, restaurants, parks and the Las Vegas Strip. Exterior and aerial photos available now; interior photos coming soon. Please see Agent-to-Agent Remarks for additional information.
- Listing Status:
- Active
- Data Last Updated:
- August 11, 2026 at 3:18PM
- Listing Office:
- Western Realty : 725-204-1177
- Listing Agent:
- Ileana M. Galindo : (702) 809-1040
- Contact:
- 725-204-1177
- MLS ID:
- 2806919

- General: Built-in BarbecueBarbecuePrivate Yard
- Style: Two Story
- Pool: Indoor
- Parking: AttachedGaragePrivate
- Roofing: Tile
- General: Drywall2
- HOA Amenities: Association Management37.0Monthly
- Originating MLS: GLVAR_LAS
- County: Clark
- Zoning: 176-25-611-012
- Fencing: BrickBack Yard
- Utilities: Underground UtilitiesPhotovoltaics Third-Party Owned
- Water: Public
- Sewer: Public Sewer
- Source: GLVAR_LAS
This listing courtesy of Ileana M. Galindo , Western Realty
Monthly Payment
- Principal & Interest $
- Property Taxes $
- Home Insurance $
- VA Funding Fee $

 New - 1 day ago