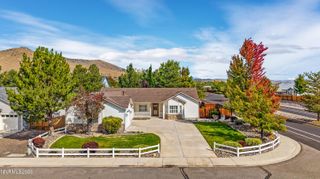
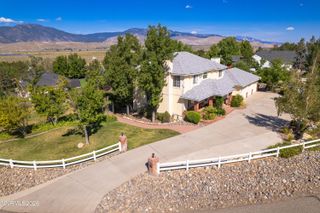
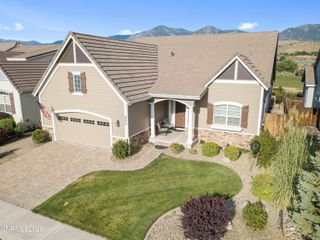
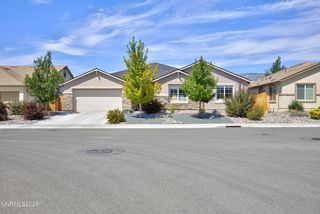
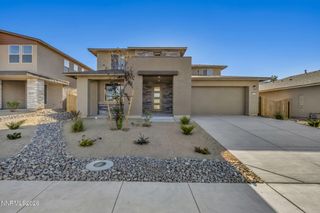
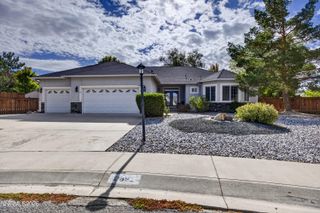
1140 Country Club Drive, Minden, NV 89423
- 5 beds |
- 4 baths |
- 2,477 sqft
 Single-Family Home
  Built in 2000
  0.52acre lot
 5 car garage
  $343/sqft
  Listed 1 month ago
Property Description
Welcome to 1140 Country Club Ct. in Saratoga Springs. This 4 bedroom, 3.5 bathroom, home boasts over 2477square feet of living space. Huge back yard in this lovely Saratoga Spring home. Four bedrooms plus and office, the foyer gives way to the living room and formal dining, great room with gas fireplace, Handsome black granite countertops against the maple cabinets adds a nice decorator image, breakfast nook area as well. The master suite has a large walk-in Closet and flows into spacious bathroom with double sink, a relaxing shower and jetted tub. Second bedroom also has a full bath. All bedrooms are nice size. This is a truly wonderful home with lots of space and a HUGE garage (1152 SF) The garage can hold 6 vehicle (3 in front 3 in back.) New carpet installed and finished rebuilt backyard composite deck with owner's owned newer 6ft fence in back. Don't miss your chance to view beautiful home in Minden TODAY!
- Listing Status:
- Active
- Date Added:
- September 2, 2026
- Data Last Updated:
- October 5, 2026 at 12:39AM
- Listing Office:
- RE/MAX Gold : 775-787-3629
- Listing Agent:
- Maruf Akhter : 775-412-2000
- MLS ID:
- 260011345

- General: Rain GuttersShed(s)
- Other Structures: Shed(s)
- Parking: AttachedGarageGarage Door OpenerGarage Door Opener ControlsParking spaces: 6
- Roofing: Composition
- Windows: Double Pane WindowsVinyl Frames
- General: BrickWood Siding1Crawl Space
- Road/Access: Public
- HOA Amenities: Management338.0Annually
- County: Douglas
- Zoning: SFR1420-29-710-015
- View: Mountain(s)View
- Fencing: Back YardFull
- Utilities: Cable ConnectedElectricity ConnectedNatural Gas ConnectedPhone ConnectedSewer ConnectedWater ConnectedCellular CoverageInternet Connected
- Water: Public
- Sewer: Public Sewer
This listing courtesy of Maruf Akhter , RE/MAX Gold
Monthly Payment
- Principal & Interest $
- Property Taxes $
- Home Insurance $
- VA Funding Fee $