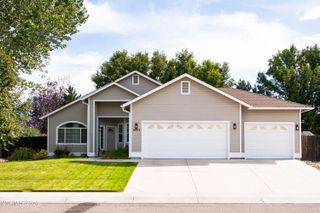
1719 Bougainvillea Drive, Minden, NV 89423
- 4 beds |
- 3 baths |
- 2,048 sqft
 Single-Family Home
  Built in 1992
  0.25acre lot
 3 car garage
  $371/sqft
  Listed 16 days ago
Property Description
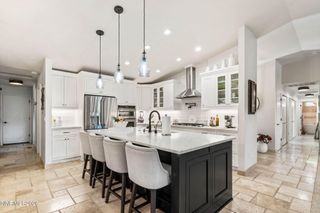
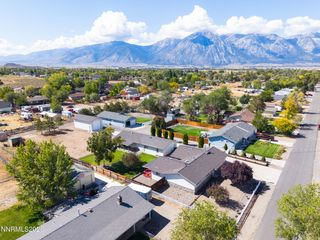
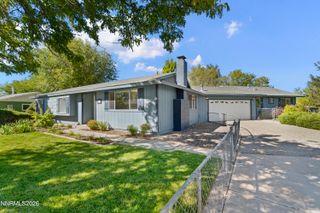
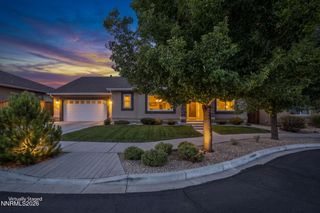
Welcome to Winhaven! This beautifully remodeled and updated 4-bedroom, 2.5-bath home combines beautiful modern upgrades, tons of natural light and plenty of spaces to entertain. Fresh exterior paint welcomes you into a bright, inviting interior featuring vaulted ceilings, sleek LVP flooring throughout, updated cabinetry, granite countertops, LED lighting, and stainless steel appliances. The versatile downstairs office can easily serve as a bedroom, guest room, or flex space. The spacious primary suite offers a stylish accent wall and a beautifully updated bathroom featuring a custom enclosed walk-in shower, stunning garden tub, newer vanity, modern fixtures, and updated lighting. You will love your own private backyard oasis! Situated on a generous 1/4-acre lot, this outdoor retreat is surrounded by mature trees and features a gorgeous deck, spa, manicured lawn, expansive side yards, and a huge approximately 600-square-foot shed. A large double gate provides convenient access for a boat, trailer, or recreational vehicles. Additional updates include a newer water heater, furnace, and A/C, plus so much more. Enjoy easy access to downtown amenities, with restaurants, parks, and entertainment within walking distance. And for outdoor enthusiasts, Lake Tahoe's world-class skiing, hiking, biking, and casino nightlife are just 30 minutes away. With its beautifully updated interior, exceptional outdoor living spaces, and convenient in-town location, Enjoy mature trees, scenic walking paths, and peaceful ponds throughout the desirable community. Come see all this wonderful home has to offer!
- Listing Status:
- Active
- Date Added:
- September 18, 2026
- Data Last Updated:
- October 5, 2026 at 12:39AM
- Listing Office:
- Dickson Realty - Gardnerville : 775-392-3774
- Listing Agent:
- Jason Lococo : 775-343-5444
- MLS ID:
- 260012066

- General: Rain GuttersShed(s)Above Ground
- Other Structures: Shed(s)
- Parking: CarportGarageGarage Door OpenerRV Access/ParkingAdditional ParkingGarage Door Opener ControlsParking spaces: 5
- Roofing: CompositionShinglePitched
- Windows: BlindsDouble Pane WindowsSkylight(s)Metal Frames
- General: Wood Siding2Crawl SpaceConcrete Perimeter
- Road/Access: Public
- HOA Amenities: ParkingCommon Area - Maintenance60.0Monthly
- County: Douglas
- Zoning: SFR1320-29-213-039
- View: Mountain(s)Trees/WoodsView
- Fencing: Back Yard
- Utilities: Cable ConnectedElectricity ConnectedNatural Gas ConnectedPhone AvailableSewer ConnectedWater ConnectedCellular CoverageInternet ConnectedWater Meter Installed
- Water: Public
- Sewer: Public Sewer
This listing courtesy of Jason Lococo , Dickson Realty - Gardnerville
Monthly Payment
- Principal & Interest $
- Property Taxes $
- Home Insurance $
- VA Funding Fee $

 New - 2 days ago