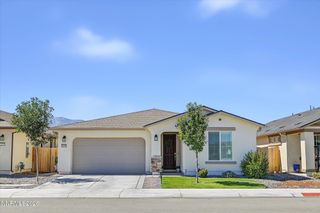
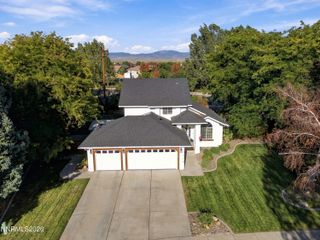
1628 Mono Avenue, Minden, NV 89423
- 3 beds |
- 3 baths |
- 1,941 sqft
 Single-Family Home
 Built in 1912
 6,534sqft lot
 2 car garage
 $404/sqft
 Listed 8 days ago
Property Description
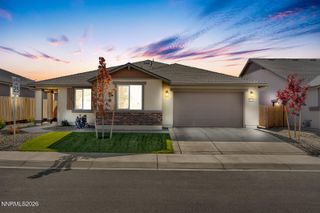
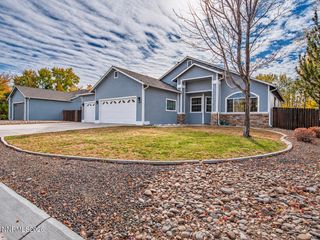
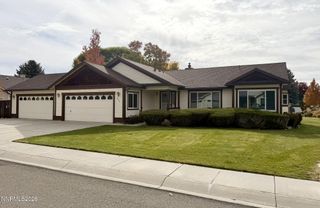
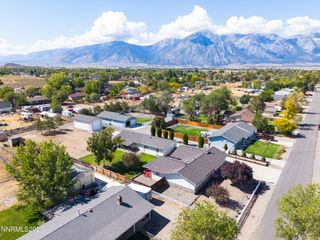
History meets modern comfort at the W. H. Bridges House, a featured stop on Minden's historic walking tour, just steps from Minden Park. Behind its distinctive brick exterior, this beautifully updated residence showcases vaulted ceilings, a striking stone fireplace, and inviting living and dining spaces that blend timeless character with modern functionality. The open kitchen features abundant cabinetry, stainless steel appliances, generous counter seating, and an effortless flow for everyday living and entertaining. The spacious primary suite offers a relaxing retreat with a freestanding soaking tub, glass-enclosed shower, dual-sink vanity, and walk-in closet. Upstairs, versatile rooms provide flexibility for guests, a home office, or hobbies. An expansive basement offers additional storage and workshop space, while the detached two-car garage, generous driveway, landscaped grounds, and outdoor sitting areas add convenience and charm. Ideally situated in the heart of historic downtown Minden, this distinctive property offers convenient access to local shops, restaurants, parks, and community events. A rare opportunity to own a piece of Carson Valley history while enjoying the comforts of modern living.
- Listing Status:
- Active
- Date Added:
- November 12, 2026
- Data Last Updated:
- November 19, 2026 at 1:38AM
- Listing Office:
- Chase International Carson Cit : 775-782-2777
- Listing Agent:
- Trevor Phillips : 775-276-1832
- MLS ID:
- 260014165

- General: NoneRain Gutters
- Other Structures: None
- Parking: Alley AccessDetachedGarageGarage Door OpenerRV Access/ParkingAdditional ParkingGarage Door Opener ControlsParking spaces: 2
- Roofing: CompositionShinglePitched
- Windows: Double Pane WindowsWood FramesSingle Pane WindowsVinyl Frames
- General: BrickWood Siding2Crawl Space
- Road/Access: Public
- County: Douglas
- Zoning: SFR1320-32-111-036
- View: Mountain(s)View
- Fencing: Partial
- Utilities: Electricity AvailableNatural Gas ConnectedWater AvailableWater Meter Installed
- Water: Public
- Sewer: Public Sewer
This listing courtesy of Trevor Phillips , Chase International Carson Cit
Monthly Payment
- Principal & Interest $
- Property Taxes $
- Home Insurance $
- VA Funding Fee $