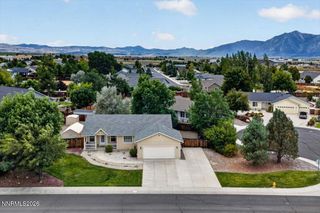
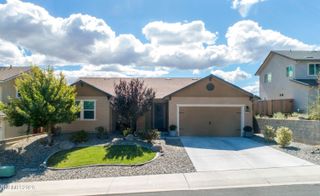
2947 Hot Springs Drive, Minden, NV 89423
- 3 beds |
- 2 baths |
- 1,714 sqft
 Single-Family Home
  Built in 1997
  0.37acre lot
 3 car garage
  $408/sqft
  Listed 9 days ago
Property Description
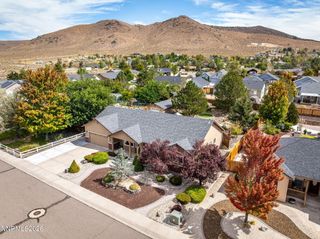
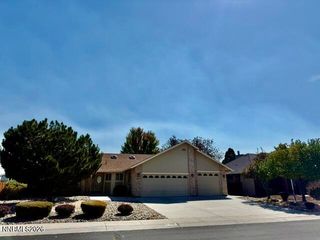
Welcome to 2947 Hot Springs Drive, a charming single-story home with a comfortable layout and a lot that gives you room to breathe. Set on .37 acres, this 3-bedroom, 2-bath home offers 1,714 square feet, vaulted ceilings and a bright, open feel throughout. The great room is the heart of the home, with plenty of natural light, a freestanding gas stove and an easy connection to the dining area and kitchen. The kitchen is spacious and functional with abundant cabinetry, stainless steel appliances, a large gas range and a sunny breakfast area. The primary suite feels generous and private, with vaulted ceilings, a walk-in closet and its own bath, while the additional bedrooms offer plenty of flexibility. Outside, there is a little bit of everything: mature trees, a lawn area, covered patio, fire pit, storage shed and plenty of open space to make your own. RV access and a 3-car garage are a major bonus. Well cared for, comfortable and full of potential, this is the kind of home that feels easy to settle into.
- Listing Status:
- Active
- Date Added:
- September 25, 2026
- Data Last Updated:
- October 5, 2026 at 1:40AM
- Listing Office:
- RE/MAX Realty Affiliates : 775-782-8777
- Listing Agent:
- Laura Moline : 775-691-1126
- MLS ID:
- 260012389

- General: Rain GuttersShed(s)
- Other Structures: Shed(s)
- Parking: AttachedGarageGarage Door OpenerRV Access/ParkingGarage Door Opener ControlsParking spaces: 4
- Roofing: AsphaltCompositionPitched
- Windows: Double Pane WindowsVinyl Frames
- General: Batts InsulationMasonite1Crawl SpaceConcrete Perimeter
- Road/Access: PublicCounty Road
- HOA Amenities: ManagementCommon Area - Maintenance450.0Annually
- County: Douglas
- Zoning: SFR1420-28-210-001
- View: Mountain(s)ValleyPeekSki ResortView
- Fencing: Back YardFull
- Utilities: Electricity ConnectedNatural Gas ConnectedPhone ConnectedSewer ConnectedWater ConnectedCellular CoverageInternet AvailableInternet ConnectedWater Meter Installed
- Water: Public
- Sewer: Public Sewer
This listing courtesy of Laura Moline , RE/MAX Realty Affiliates
Monthly Payment
- Principal & Interest $
- Property Taxes $
- Home Insurance $
- VA Funding Fee $