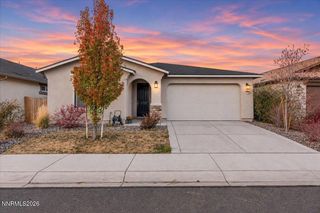
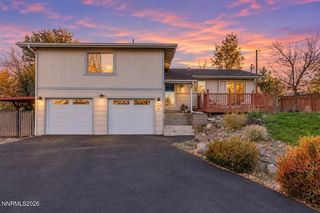
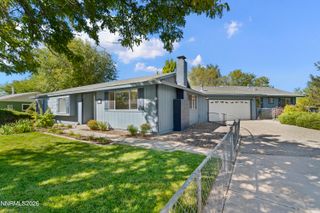
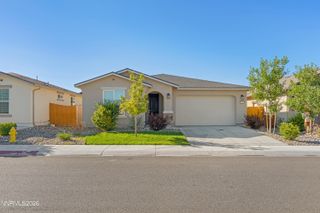
847 Furlong Drive LOT 44, Minden, NV 89423
- 3 beds |
- 3 baths |
- 2,119 sqft
 Single-Family Home
 Built in 2026
 1,742sqft lot
 2 car garage
 $245/sqft
 Listed 2 months ago
Property Description
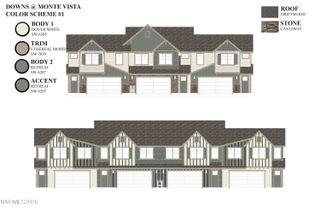
Lot 44: 2119 sq. ft. | 3 bedrooms + bonus room | 2.5 baths | 2-car garage Brand-new construction meets modern function in this spacious 2-story townhome with elevated views and smart design. The main level features open-concept living, abundant natural light, and a contemporary kitchen that connects seamlessly to dining and gathering spaces—perfect for entertaining. Upstairs, a generous primary suite enjoys direct access to the laundry room for everyday convenience, while two additional bedrooms and a flexible bonus room provide room to work, lounge, or host guests. A private 2-car garage, low-maintenance living, and energy-efficient construction complete this exceptional interior unit. Move-in and enjoy a fresh, modern lifestyle. Cabinets are a chocolate shaker and counters accent with a beige quartz. Flooring to be selected by buyer.
- Listing Status:
- Active
- Date Added:
- September 11, 2026
- Data Last Updated:
- November 19, 2026 at 2:40AM
- Listing Office:
- Dickson Realty - Damonte Ranch : 775-850-7000
- Listing Agent:
- Patricia Norton : 925-330-5020
- MLS ID:
- 260011767

- General: Rain Gutters
- Other Structures: None
- Parking: AttachedGarageGarage Door OpenerGarage Door Opener ControlsParking spaces: 2
- Roofing: CompositionShingle
- Windows: Double Pane WindowsLow-Emissivity WindowsVinyl Frames
- General: Board & Batten SidingBatts InsulationBlown-In InsulationConcreteFrameGlassLap Siding2Slab
- Road/Access: Public
- HOA Amenities: BarbecueLandscapingManagementParkingSnow RemovalMaintenance Grounds - PartialCommon Area - Maintenance206.0Monthly
- County: Douglas
- Zoning: SFR1320-30-717-044
- Fencing: Back Yard
- Utilities: Cable AvailableElectricity AvailableElectricity ConnectedNatural Gas AvailableNatural Gas ConnectedPhone AvailableSewer AvailableSewer ConnectedWater AvailableWater ConnectedCellular CoverageInternet Available
- Water: Public
- Sewer: Public Sewer
This listing courtesy of Patricia Norton , Dickson Realty - Damonte Ranch
Monthly Payment
- Principal & Interest $
- Property Taxes $
- Home Insurance $
- VA Funding Fee $