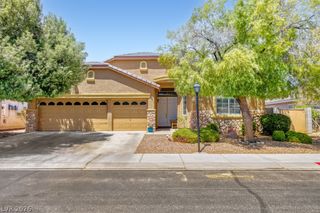
1061 Strigose Avenue 102, North Las Vegas, NV 89032
- 4 beds |
- 3 baths |
- 2,404 sqft
 Single-Family Home
 Built in 2022
 5,227sqft lot
 3 car garage
 $209/sqft
 Listed 12 days ago
Property Description
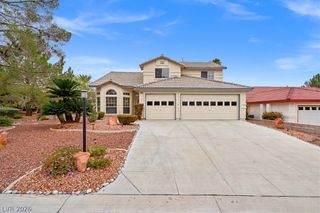
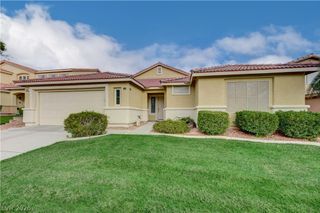
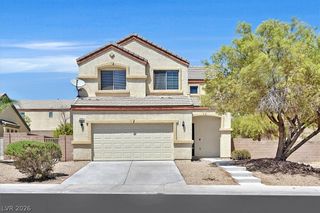
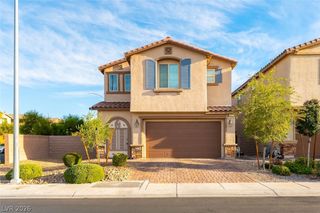
Come live your best life in this stylish, turn-key 4 Bedrooms+Loft Room+Great Room +3-Car Garage! Nearly new and upgraded, this 2022-built two-story home sits in a gated North Las Vegas community with its own park and desert nature walk. It's just minutes from Craig Ranch Regional Park, home to year-round festivals, community events, amphitheater concerts, a lake, and walking trails. Home Depot and Walmart are within a mile, and medical offices, hospitals, restaurants, and Nellis Air Force Base are all close by, with an easy US-95 commute to Creech AFB. The extended paver driveway & covered entry give this home memorable curb appeal. At the heart of the home, a spacious kitchen features beautiful granite countertops, crisp white cabinetry, stainless steel appliances, and an oversized island perfect for gathering. The upstairs large room can work as a media room, home office, or game room, plus there's a convenient upstairs laundry room. The primary suite has a custom sliding barn door that opens to a spa inspired bath with dual sink vanity, an oversized walk-in shower, a private water closet, and a walk-in closet. Upgrades include comfort height toilets throughout, custom semi-gloss paint, and ceiling fans in every room. Out back, outdoor living is made easy for gathering, with an HOA-approved covered patio, pavers, and low or no maintenance grass. The finished 3 car garage has overhead storage racks and a water softner. Come Live your Best Life in Sonora Ranch gated community! Schedule your private showing today.
- Listing Status:
- Active
- Data Last Updated:
- November 19, 2026 at 3:18AM
- Listing Office:
- Real Broker LLC : 702-853-2444
- Listing Agent:
- Vera Barnes : (702) 525-7589
- MLS ID:
- 2831853

- General: PatioPrivate YardIrrigation Sprinklers
- Style: Two Story
- Other Structures: PatioCovered
- Parking: DetachedFinished GarageGarageGarage Door OpenerPrivateStorage
- Roofing: Tile
- Windows: Blinds
- General: 2
- HOA Amenities: GatedParkAssociation ManagementMaintenance Grounds125.0Monthly
- Originating MLS: GLVAR_LAS
- County: Clark
- Zoning: 139-04-613-049
- Fencing: BlockBack Yard
- Utilities: Underground UtilitiesPhotovoltaics None
- Water: Public
- Sewer: Public Sewer
- Source: GLVAR_LAS
- Ownership: Single Family Residential
This listing courtesy of Vera Barnes , Real Broker LLC
Monthly Payment
- Principal & Interest $
- Property Taxes $
- Home Insurance $
- VA Funding Fee $

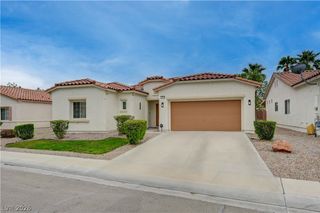
 New - 1 day ago