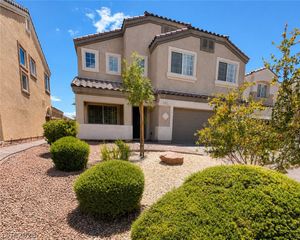
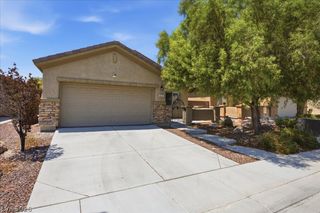
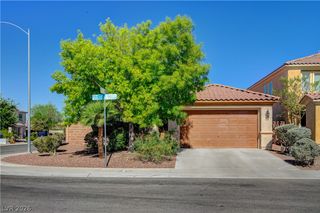
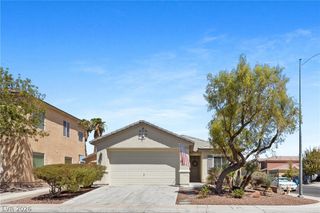
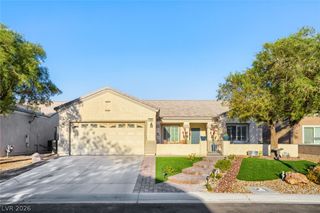
2243 Beauty Vista Avenue, North Las Vegas, NV 89086
- 2 beds |
- 2 baths |
- 2,090 sqft
 Single-Family Home
  Built in 2021
  5,663sqft lot
 2 car garage
  $258/sqft
  Listed 1 day ago
Property Description
Welcome to this beautifully upgraded home in the sought-after gated 55+ community of Del Webb North Ranch! Thoughtfully designed with comfort, style, and low-maintenance living in mind, this home offers an impressive list of upgrades and features. Enjoy energy efficiency with fully owned solar panels, a new AC condenser installed in 2024, and custom motorized roller shades throughout the home. Luxury vinyl plank flooring adds a modern touch, while abundant natural lighting creates a bright and inviting atmosphere. The well-appointed kitchen features elegant quartz countertops, a spacious pantry, abundant cabinet storage, and stainless steel appliances. The laundry room is both functional and convenient with its own sink and cabinetry. Step outside to your private backyard retreat featuring custom LED lighting, complete with a putting green—perfect for enjoying your morning coffee, practicing your short game, or entertaining guests. A SimpliSafe security system provides added peace of mind. SIDS/LIDS are fully paid off, adding even more value for the next homeowner. Beyond your front door, Del Webb North Ranch offers an exceptional resort-style lifestyle with a clubhouse, outdoor pools and spa, fitness center, park, pickleball courts, billiards, and so much more. Plus, you’ll be conveniently located near restaurants, shopping, and everyday amenities. Move-in ready, highly upgraded, and designed for easy living—this is one you won’t want to miss!
- Listing Status:
- Active
- Data Last Updated:
- August 11, 2026 at 4:16PM
- Listing Office:
- Simply Vegas : 702-685-3000
- Listing Agent:
- Mary Kopp : (702) 375-4033
- Contact:
- (702) 375-4033
- MLS ID:
- 2807442

- General: PatioFire Pit
- Style: One Story
- Other Structures: PatioCovered
- Pool: AssociationCommunity
- Parking: AttachedGarageGolf Cart GarageInside EntrancePrivateStorageGuest
- Roofing: Tile
- Windows: Window Treatments
- General: 1
- HOA Amenities: ClubhouseDog ParkFitness CenterGatedPickleballParkPoolRecreation RoomSpa/Hot TubSecurityAssociation ManagementSecurity254.0Monthly
- Originating MLS: GLVAR_LAS
- County: Clark
- Zoning: 124-23-815-001
- Fencing: BlockBack Yard
- Utilities: Underground UtilitiesPhotovoltaics Seller Owned
- Water: Public
- Sewer: Public Sewer
- Source: GLVAR_LAS
This listing courtesy of Mary Kopp , Simply Vegas
Monthly Payment
- Principal & Interest $
- Property Taxes $
- Home Insurance $
- VA Funding Fee $

 New - 1 day ago