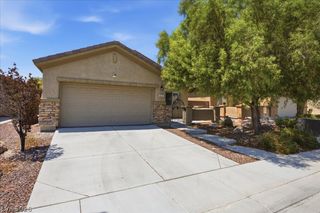
7356 Petrel Street, North Las Vegas, NV 89084
- 2 beds |
- 2 baths |
- 1,908 sqft
 Single-Family Home
  Built in 2007
  6,098sqft lot
 2 car garage
  $275/sqft
  Listed 6 days ago
Property Description
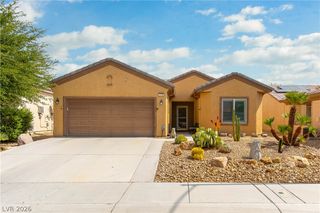
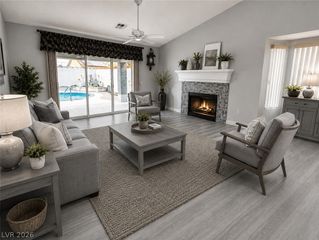
Beautifully renovated Helene model in Sun City Aliante, offering exceptional curb appeal and true move-in-ready living. An extended paver driveway leads to a spacious front courtyard with graceful curves, paved steps, artificial turf, and low-maintenance landscaping. Inside, luxury vinyl plank flooring flows throughout the home, complemented by plantation shutters, shiplap accents, and stylish modern finishes. The remodeled kitchen features white cabinetry, quartz countertops, a decorative backsplash, stainless steel appliances, a center island, breakfast nook, pantry, and abundant cabinet space. All appliances are newer, including the HVAC system. The oversized primary suite includes dual sinks, a walk-in shower, and a custom walk-in closet. The separate laundry room offers additional cabinets and a utility sink. Step outside and enjoy the impressive backyard outdoor kitchen—perfect for entertaining—with additional space ready for your garden. Thoughtfully updated and beautifully maintained, this home is truly ready for you to move in and enjoy! Sun City Aliante offers an active-adult lifestyle with a beautifully appointed community center featuring scenic mountain views, an indoor pool and spa, sauna, fitness facilities, tennis and pickleball courts, a library, craft rooms, and nearby golf. Residents can enjoy a full social calendar featuring fitness classes, seminars, special events, club meetings and a variety of community activities. This is more than a beautiful home—it is an opportunity to enjoy an engaging, social and active lifestyle in one of the Las Vegas Valley’s most desirable 55+ communities.
- Listing Status:
- Active
- Data Last Updated:
- August 11, 2026 at 6:16PM
- Listing Office:
- Real Broker LLC : 702-853-2444
- Listing Agent:
- Juliet D. Hebert : (702) 205-4816
- MLS ID:
- 2806381

- General: Built-in BarbecueBarbecueCourtyardPatioPrivate YardSprinkler/Irrigation
- Style: One Story
- Other Structures: PatioCovered
- Pool: Community
- Parking: AttachedFinished GarageGarageGarage Door OpenerInside EntranceOpenPrivate
- Roofing: Tile
- Windows: Double Pane WindowsLow-Emissivity WindowsPlantation Shutters
- General: FrameStucco1
- HOA Amenities: Basketball CourtClubhouseDog ParkFitness CenterGolf CourseIndoor PoolPickleballPoolSpa/Hot TubSecurityTennis Court(s)Media RoomAssociation ManagementClubhouseRecreation FacilitiesReserve FundSecurity52.0Monthly
- Originating MLS: GLVAR_LAS
- County: Clark
- Zoning: 124-17-717-011
- View: Mountain(s)View
- Fencing: BlockBack Yard
- Utilities: Underground UtilitiesPhotovoltaics None
- Water: Public
- Sewer: Public Sewer
- Source: GLVAR_LAS
- Ownership: Single Family Residential
This listing courtesy of Juliet D. Hebert , Real Broker LLC
Monthly Payment
- Principal & Interest $
- Property Taxes $
- Home Insurance $
- VA Funding Fee $

 New - 14 hours ago