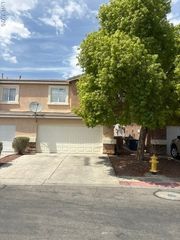
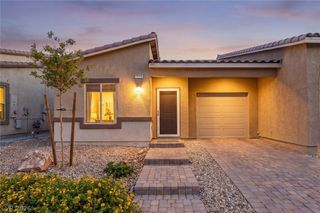
2669 Green Envy Avenue 258, North Las Vegas, NV 89086
- 3 beds |
- 3 baths |
- 1,325 sqft
 Town Home
  Built in 2023
  871sqft lot
 1 car garage
  $244/sqft
  Listed 25 days ago
Property Description
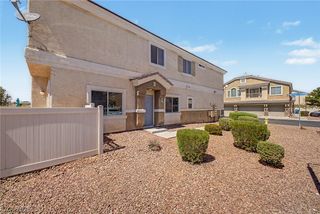
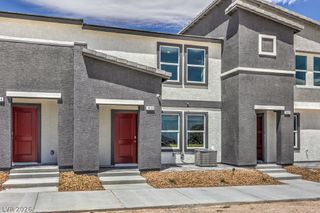
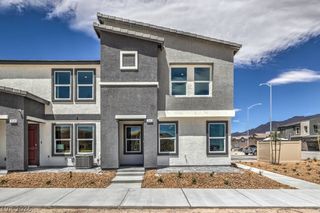
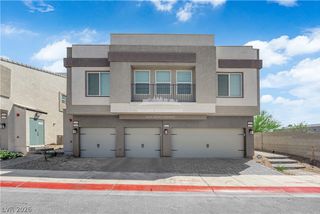
Experience elevated townhome living with unobstructed mountain views! This three-story floor plan is no longer offered by the builder, making it a rare opportunity. Thoughtfully upgraded throughout, this light-filled home showcases an open-concept main living area with expansive windows, a spacious private balcony, and stunning mountain vistas that create the perfect backdrop for everyday living and entertaining. The kitchen features quartz countertops, stainless steel appliances, generous cabinetry, and a large walk-in pantry. The spacious primary suite offers a private retreat complete with a luxurious en-suite bath and oversized walk-in closet. A second upstairs bedroom also enjoys its own private bathroom and walk-in closet, while the first-floor bedroom and full bath provide ideal accommodations for guests, a home office, or multigenerational living. Additional highlights include an attached garage, modern finishes throughout, and a functional layout designed for today's lifestyle. Plus an assumable FHA loan with 4.5% interest. Nestled within a gated, pet-friendly community, residents enjoy resort-style amenities including a sparkling pool, playground, basketball court, and beautifully maintained park areas.
- Listing Status:
- Active
- Data Last Updated:
- August 11, 2026 at 4:16PM
- Listing Office:
- Keller Williams Realty Las Veg : 702-212-2222
- Listing Agent:
- Jonathan H. Slack : (702) 812-2410
- Contact:
- jslackre@gmail.com
- MLS ID:
- 2800961

- General: PatioPrivate YardSprinkler/Irrigation
- Style: Three Story
- Other Structures: Patio
- Parking: AttachedGaragePrivateGuest
- Roofing: Tile
- Windows: Blinds
- General: 3
- HOA Amenities: GatedAssociation ManagementCommon AreasTaxes257.0Monthly
- Originating MLS: GLVAR_LAS
- County: Clark
- Zoning: 124-24-113-014
- Fencing: None
- Utilities: Underground UtilitiesPhotovoltaics None
- Water: Public
- Sewer: Public Sewer
- Source: GLVAR_LAS
- Ownership: Townhouse
This listing courtesy of Jonathan H. Slack , Keller Williams Realty Las Veg
Monthly Payment
- Principal & Interest $
- Property Taxes $
- Home Insurance $
- VA Funding Fee $