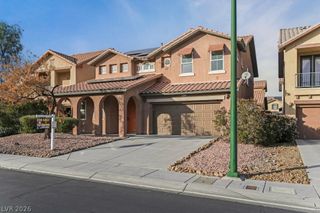
3916 Eiderdown Place, North Las Vegas, NV 89084
- 4 beds |
- 3 baths |
- 2,838 sqft
 Single-Family Home
  Built in 2006
  8,712sqft lot
 2 car garage
  $211/sqft
  Listed 17 days ago
Property Description
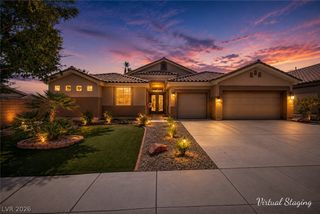
Discover the perfect blend of connection, comfort, and privacy with this exceptional NEXT GEN HOME designed for today’s modern lifestyle. A stunning single-story home within the highly desirable gated community of Treviso! This beautifully maintained residence offers an exceptional blend of elegance, comfort, and functionality with 4 bedrooms, 3 bathrooms, a 2-car garage, and a thoughtfully designed open floor plan. From the moment you arrive, you’ll appreciate the inviting curb appeal, mature landscaping, and gated courtyard-style entry that sets the tone for what awaits inside. Step through the front door to discover a bright and spacious interior featuring abundant natural light, soaring ceilings, elegant crown molding, a neutral designer palette, and a mix of plush carpeting and tile flooring throughout. The versatile layout includes a formal dining room, a warm and welcoming living room with a cozy fireplace, plus a separate family room complete with surround sound—perfect for entertaining or relaxing at home. The gourmet kitchen is sure to impress with beautiful granite countertops, extensive cabinetry, recessed lighting, a breakfast bar, additional dining nook, gas cooktop, double built-in wall ovens, and upgraded stainless-steel appliances. The spacious primary suite offers a peaceful retreat with a charming bay window, private access to the luxurious ensuite featuring dual vanities, soaking tub, glass-enclosed shower, and a generous walk-in closet. A secondary bedroom with its own private bathroom and attached den/sitting room provides the perfect space for guests, a home office, or multi-generational living. The backyard is designed for enjoying the outdoors with a covered patio, beautifully laid pavers, lush green lawn, mature shade trees, and plenty of space for gatherings, relaxation, and entertaining. Don’t miss the opportunity to make this incredible property your own!
- Listing Status:
- Active
- Data Last Updated:
- July 6, 2026 at 12:19AM
- Listing Office:
- Vegas Dream Homes Inc : 702-493-5471
- Listing Agent:
- John J. Faulis Jr : 702-493-5471
- MLS ID:
- 2792070

- General: PatioPrivate Yard
- Style: One Story
- Other Structures: PatioCovered
- Parking: AttachedGarageGarage Door OpenerInside EntrancePrivate
- Roofing: Tile
- Windows: BlindsWindow Treatments
- General: FrameRockStucco1
- Road/Access: Paved
- HOA Amenities: GatedPlaygroundAssociation Management50.0Monthly
- Originating MLS: GLVAR_LAS
- County: Clark
- Zoning: 124-19-614-074
- View: None
- Fencing: BlockBack Yard
- Utilities: Underground UtilitiesPhotovoltaics None
- Water: Public
- Sewer: Public Sewer
- Source: GLVAR_LAS
- Ownership: Single Family Residential
This listing courtesy of John J. Faulis Jr , Vegas Dream Homes Inc
Monthly Payment
- Principal & Interest $
- Property Taxes $
- Home Insurance $
- VA Funding Fee $

 New - 20 hours ago