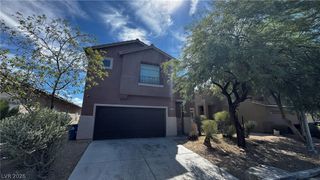
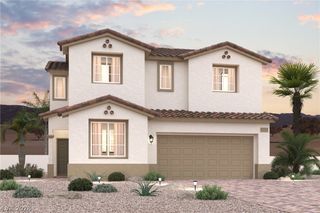
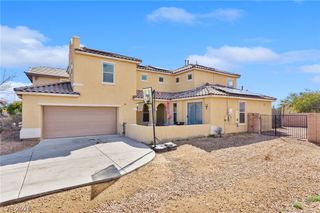
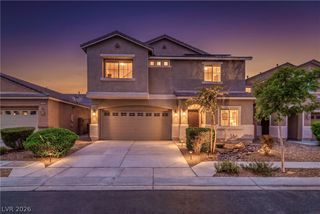
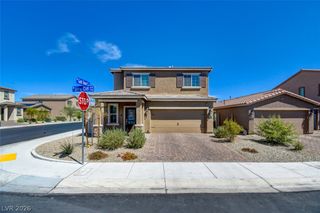
5628 West Tideview Street, North Las Vegas, NV 89081
- 4 beds |
- 4 baths |
- 2,614 sqft
 Single-Family Home
  Built in 2008
  4,792sqft lot
 2 car garage
  $174/sqft
  Listed 3 days ago
Property Description
Prime lοcаtion with unmatсhеd convеnіence! A gem of a hοme 4 bеdroom home with 2 dual primary primary suite floorplan, featuring a rare Very Large Primary Plus Suite with a private sitting area, located on the second floor. With additional Second Full Suite located on the first floor, giving multi family living layout (one on each level)designed for two households, Four (4) total bedrooms. This spacious home includes neutral ceramic tile, 9 ft ceilings on the 1st floor, and a kitchen with an island, granite countertops, large pantry, and under-counter lighting. Additional features include built-in surround sound with 5 speakers, ceiling fans, pre-wiring for alarm, a water softener, and a kitchen water filtration system. Enjoy high energy efficiency with solar ($200/m payment) and an average $20/m power bill! A. very large pool size low maintenance backyard with desert landscaping which is almost unheard of in Vegas. This backyard has no direct neighbors behind you. It leaves you with endless relaxing and entertaining possibilities. Minutes from Nellis AFB, the VA Hospital, Amazon, and the LV Motor Speedway. Commuting is a breeze with instant access to I-15 and US-93. This neighborhood is exceptionally well-connected to outdoor recreation, featuring direct access to a major regional trail, a family park, and a workout park just steps away around the corner. All home measurements are approximate and to be verified by Buyer. Note: A Few Photos marked "Virtually Staged" display the client's actual furniture enhanced with AI accessories. Contact Rhett or Nicole for showing appointments please.
- Listing Status:
- Active
- Data Last Updated:
- August 20, 2026 at 7:19AM
- Listing Office:
- Love Las Vegas Realty : 702-496-7653
- Listing Agent:
- Loretta Porter : (702) 985-6945
- Contact:
- 702-496-7653
- MLS ID:
- 2809519

- General: Private YardSprinkler/Irrigation
- Style: Two Story
- Parking: AttachedGarageInside EntrancePrivate
- Roofing: Tile
- Windows: Insulated Windows
- General: 2
- HOA Amenities: ParkRecreation Facilities240.0Quarterly
- Originating MLS: GLVAR_LAS
- County: Clark
- Zoning: 123-30-810-201
- Fencing: BlockBack YardVinyl
- Current Use: Residential
- Water: Public
- Sewer: Public Sewer
- Source: GLVAR_LAS
- Ownership: Single Family Residential
This listing courtesy of Loretta Porter , Love Las Vegas Realty
Monthly Payment
- Principal & Interest $
- Property Taxes $
- Home Insurance $
- VA Funding Fee $

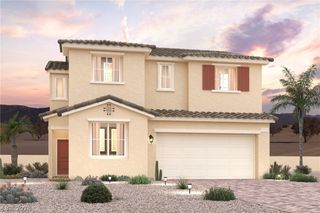
 New - 1 day ago