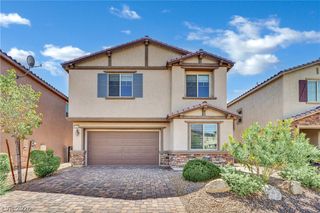
6853 Desert Finch Street, North Las Vegas, NV 89084
- 4 beds |
- 4 baths |
- 2,737 sqft
 Single-Family Home
  Built in 2023
  4,356sqft lot
 2 car garage
  $201/sqft
  Listed 1 day ago
Property Description
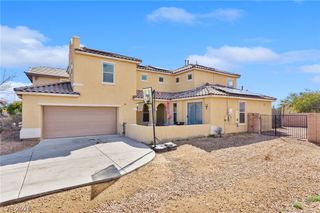
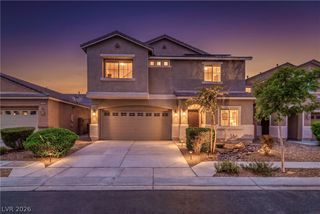
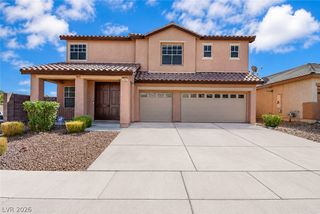
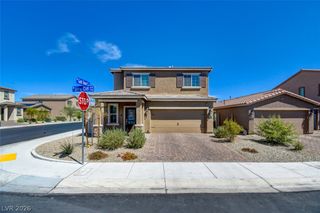
Welcomе to thіs beautifullу dеsignеd mοdern two-story homе, wherе thoughtful spaces and stylish finishes come together for comfortable everyday living. Step inside to an inviting, light-filled layout with an open-concept design that makes entertaining and daily life feel effortless. The spacious great room connects seamlessly to the kitchen, creating the perfect gathering space for everything from quiet evenings at home to hosting family and friends. A bedroom and full bathroom on the main level add valuable flexibility, ideal for overnight guests, extended family, or a private home office. Upstairs, the generous primary suite offers a relaxing escape, while two additional bedrooms and an oversized loft provide plenty of room to customize the home to fit your lifestyle—whether you envision a media room, playroom, workspace, or second living area. Outside, enjoy a beautifully landscaped backyard with a covered patio, offering a welcoming setting for outdoor dining, entertaining, or unwinding at the end of the day. Ideally situated just five miles from the VA Hospital and with convenient access to Nellis AFB and Creech AFB, this move-in-ready home delivers modern comfort, versatile living spaces, and a convenient Las Vegas location.
- Listing Status:
- Active
- Data Last Updated:
- August 20, 2026 at 7:19AM
- Listing Office:
- New Door Residential : 702-659-9005
- Listing Agent:
- Jeffrey A. Galindo : (702) 290-6458
- Contact:
- 702-659-9005
- MLS ID:
- 2809954

- General: BarbecuePatio
- Style: Two Story
- Other Structures: Patio
- Parking: AttachedFinished GarageGaragePrivate
- Roofing: Tile
- Windows: Low-Emissivity Windows
- General: Drywall2
- HOA Amenities: Association Management38.0Monthly
- Originating MLS: GLVAR_LAS
- County: Clark
- Zoning: 124-21-614-028
- View: None
- Fencing: BlockBack Yard
- Utilities: Underground UtilitiesPhotovoltaics None
- Water: Public
- Sewer: Public Sewer
- Source: GLVAR_LAS
This listing courtesy of Jeffrey A. Galindo , New Door Residential
Monthly Payment
- Principal & Interest $
- Property Taxes $
- Home Insurance $
- VA Funding Fee $

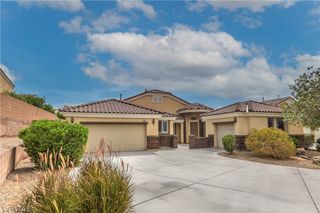
 New - 1 day ago