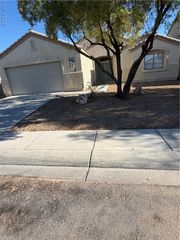
7539 Charlotte Bay Avenue, North Las Vegas, NV 89084
- 4 beds |
- 2 baths |
- 1,824 sqft
 Single-Family Home
  Built in 2024
  5,227sqft lot
 2 car garage
  $266/sqft
  Listed 19 hours ago
Property Description
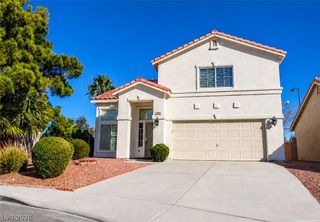
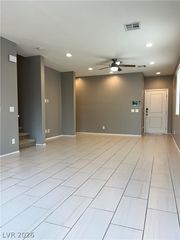
Locаted іn the desirаblе Heаrtlаnd community, this neаrly nеw single-story home delivers the kind of value, finish and move-in readiness that is hard to duplicate in nearby new construction. Just two years old and beautifully maintained, every room reflects thoughtful ownership, pride of care and attention to detail. The open living spaces feature upgraded luxury vinyl plank flooring, plantation shutters, custom lighting with upgraded switch placement, ceiling fans and carefully selected finishes that give the home a warm, polished feel. The kitchen is a true standout with upgraded thick quartz countertops, a generous island, upgraded cabinetry details with crown molding, stylish hardware, reverse osmosis and brand-new stainless appliances that go beyond what many builders are offering today. The great room flows comfortably into the dining and kitchen areas, creating an easy everyday living and entertaining space. The private primary suite offers a calm retreat with shuttered windows, upgraded flooring and a beautifully finished bath. Secondary bedrooms are thoughtfully presented, offering flexibility for guests, office space or hobbies. Outdoors, the backyard is already complete with low-maintenance synthetic turf, paver patio areas and a clean, functional layout designed for relaxing, entertaining and enjoying the desert lifestyle. Best of all, the backyard captures gorgeous mountain views - an advantage that nearby new homes may not offer. Priced aggressively and ready now, this home offers the rare combination of newer construction, completed upgrades, refined details and immediate livability.
- Listing Status:
- Active
- Data Last Updated:
- August 13, 2026 at 11:19PM
- Listing Office:
- Keller Williams Realty Las Veg : 702-212-2222
- Listing Agent:
- Robin I. Smith : (702) 460-5080
- Contact:
- (702) 460-5080
- MLS ID:
- 2808726

- General: PatioPrivate Yard
- Style: One Story
- Other Structures: PatioCovered
- Parking: AttachedGarageGarage Door OpenerInside EntrancePrivate
- Roofing: Tile
- Windows: BlindsDouble Pane WindowsLow-Emissivity WindowsPlantation Shutters
- General: 1
- HOA Amenities: Dog ParkGatedJogging PathParkAssociation Management339.0Quarterly
- Originating MLS: GLVAR_LAS
- County: Clark
- Zoning: 124-16-316-040
- Fencing: BlockBack Yard
- Utilities: Underground UtilitiesPhotovoltaics None
- Water: Public
- Sewer: Public Sewer
- Source: GLVAR_LAS
This listing courtesy of Robin I. Smith , Keller Williams Realty Las Veg
Monthly Payment
- Principal & Interest $
- Property Taxes $
- Home Insurance $
- VA Funding Fee $

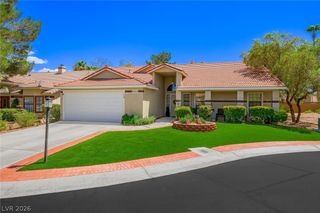
 New - 19 hours ago