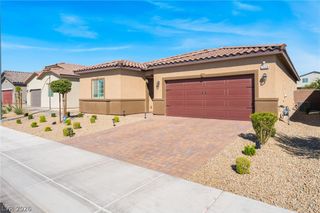
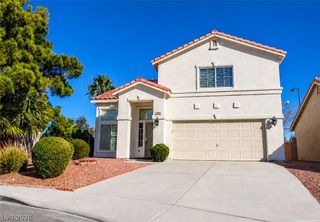
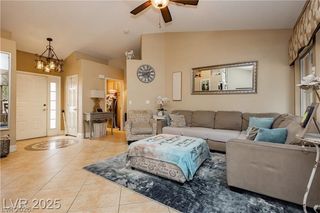
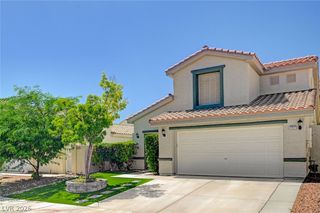
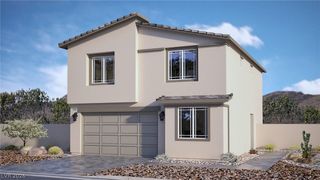
8213 Dragonfly Bush Court, North Las Vegas, NV 89085
- 3 beds |
- 3 baths |
- 1,932 sqft
 Single-Family Home
  Built in 2013
  6,534sqft lot
 2 car garage
  $264/sqft
  Listed 1 day ago
Property Description
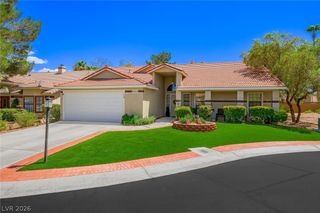
Rare dual-primary single-story living tucked away on a quiet cul-de-sac! Designed with flexibility in mind, this beautifully maintained home features two spacious primary suites, creating an ideal setup for multigenerational living, extended family, guests or anyone looking for added privacy and space. Inside, the kitchen is made for gathering with granite countertops, a generous island, marble backsplash, stainless steel cooktop, microwave and built-in double ovens, while the refrigerator, washer and dryer are all included. Plantation shutters throughout, custom closets, fresh interior paint, a new water softener and brand-new bedroom carpet make this home truly move-in ready. Step outside and the backyard becomes your own private retreat—fully landscaped with lush greenery, a putting green, extended patio and covered seating with ceiling fans, creating the perfect setting for quiet mornings, weekend entertaining or relaxing evenings at home. Mountain views complete the backdrop. Even better, the solar system operates under a power purchase agreement—no monthly solar loan or lease payment and no additional solar financing to qualify for, just the opportunity to purchase power at a low contracted rate. Single-story homes offering this kind of space, versatility and outdoor living are hard to find!
- Listing Status:
- Active
- Data Last Updated:
- August 14, 2026 at 12:18AM
- Listing Office:
- eXp Realty : 702-727-1050
- Listing Agent:
- Tyler Shelton : (702) 904-0799
- Contact:
- (702) 904-0799
- MLS ID:
- 2808347

- General: BarbecuePorchPatioSprinkler/Irrigation
- Style: One Story
- Other Structures: PorchPatioCovered
- Parking: AttachedGarageGarage Door OpenerInside EntrancePrivate
- Roofing: PitchedTile
- Windows: Low-Emissivity WindowsPlantation Shutters
- General: FrameStuccoDrywall1
- HOA Amenities: Association Management37.0Monthly
- Originating MLS: GLVAR_LAS
- County: Clark
- Zoning: 124-07-310-049
- View: Mountain(s)View
- Fencing: BlockBack Yard
- Utilities: Underground Utilities
- Water: Public
- Sewer: Public Sewer
- Source: GLVAR_LAS
This listing courtesy of Tyler Shelton , eXp Realty
Monthly Payment
- Principal & Interest $
- Property Taxes $
- Home Insurance $
- VA Funding Fee $

 New - 19 hours ago