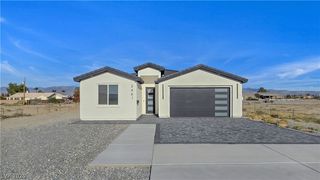
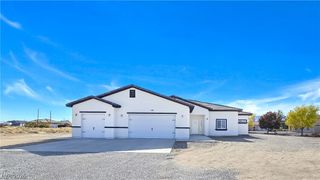
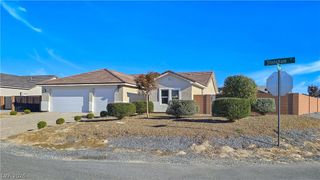
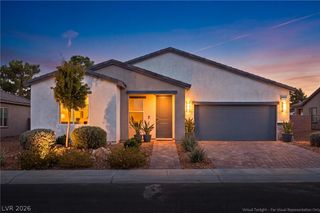
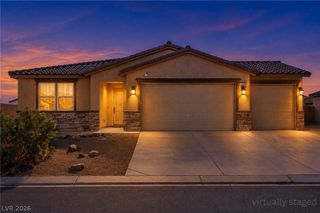
1740 Cavalry Street, Pahrump, NV 89048
- 3 beds |
- 2 baths |
- 1,863 sqft
 Single-Family Home
 Built in 1998
 1.14acre lot
 2 car garage
 $215/sqft
 Listed 6 days ago
Property Description
APPOINTMENT ONLY. Pines, rosebushes, pomegranate, apple and apricot trees, and a live lawn give this custom home a setting that's uncommon in the desert. Enjoy multiple patios, a pond and a vegetable garden, with sprinklers and bubblers on timers. Three sheds, a pump house and a tractor barn. The living room has a wood-burning fireplace plumbed for propane option. The kitchen has a 5-burner cooktop, built-in oven, island, pull-out shelving and lighted pot rack, plus a breakfast nook and formal dining room. Bedroom 3 is currently used as a craft room with ceiling fan & lighting. The quilting room off the primary bedroom opens to the back patio. The primary suite has two closets, dual sinks, a jetted tub, a step-in shower with grab bars and a separate den or storage room off the bath. The living room and primary bedroom have ceiling fans with built-in heaters and lights. Attached 2-car garage with extra storage. All appliances stay, including the washer, dryer, laundry room freezer and garage refrigerator. 2x6 construction. 2023 HVAC.
- Listing Status:
- Active
- Data Last Updated:
- November 19, 2026 at 2:18AM
- Listing Office:
- Classic Realty Group Inc : 775-751-1800
- Listing Agent:
- Sheryl L. Hunter : (775) 910-3730
- Contact:
- Sheryl89048@gmail.com
- MLS ID:
- 2833799

- General: Circular DrivewayCourtyardOut Building(s)PatioPrivate YardShedIrrigation SprinklersOutbuildingShed(s)
- Style: One StoryCustom
- Other Structures: OutbuildingShed(s)PatioCovered
- Parking: AttachedExterior Access DoorGarageGarage Door OpenerInside EntrancePrivateRV PotentialRV Access/ParkingStorage
- Roofing: PitchedTile
- Windows: BlindsDouble Pane WindowsWindow Treatments
- General: FrameStuccoDrywall1
- Road/Access: Chip And Seal
- HOA Amenities: None
- Originating MLS: GLVAR_LAS
- County: Nye
- Zoning: 42-701-08
- View: None
- Fencing: Back YardChain LinkRV Gate
- Utilities: Electricity AvailableSeptic AvailablePhotovoltaics None
- Water: PrivateWell
- Sewer: Septic Tank
- Source: GLVAR_LAS
- Ownership: Single Family Residential
This listing courtesy of Sheryl L. Hunter , Classic Realty Group Inc
Monthly Payment
- Principal & Interest $
- Property Taxes $
- Home Insurance $
- VA Funding Fee $

 New - 1 day ago